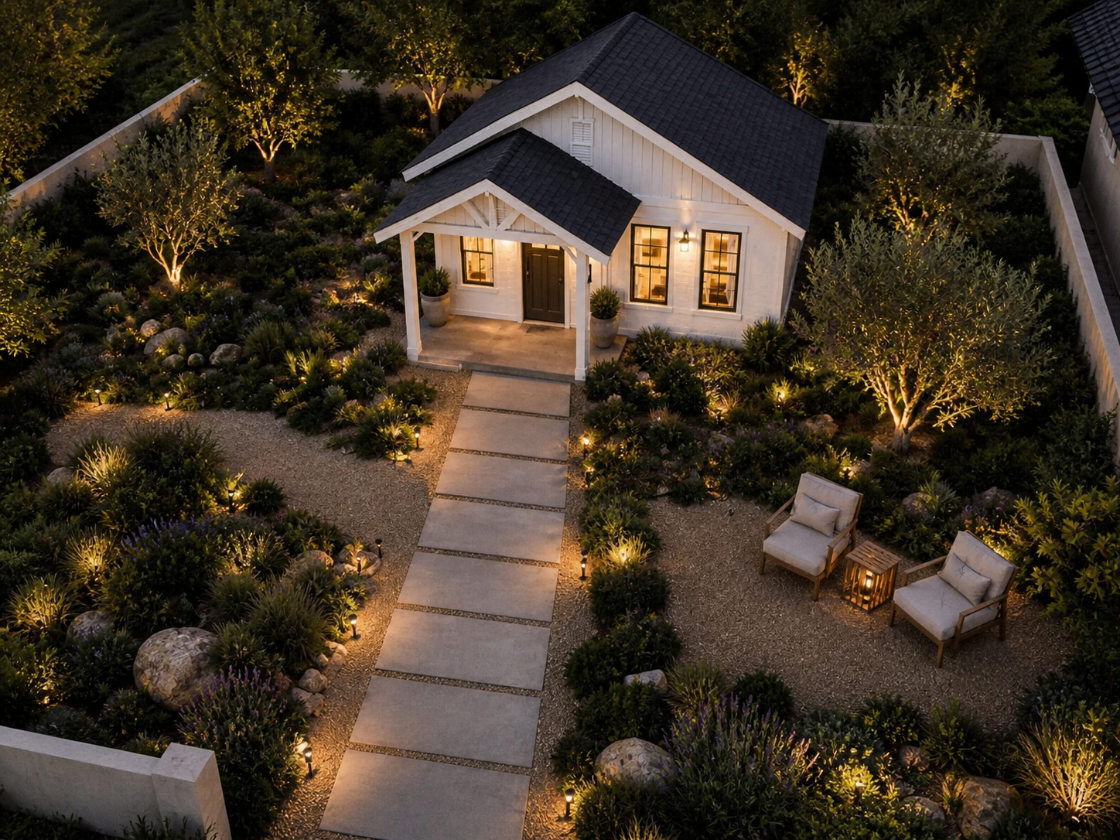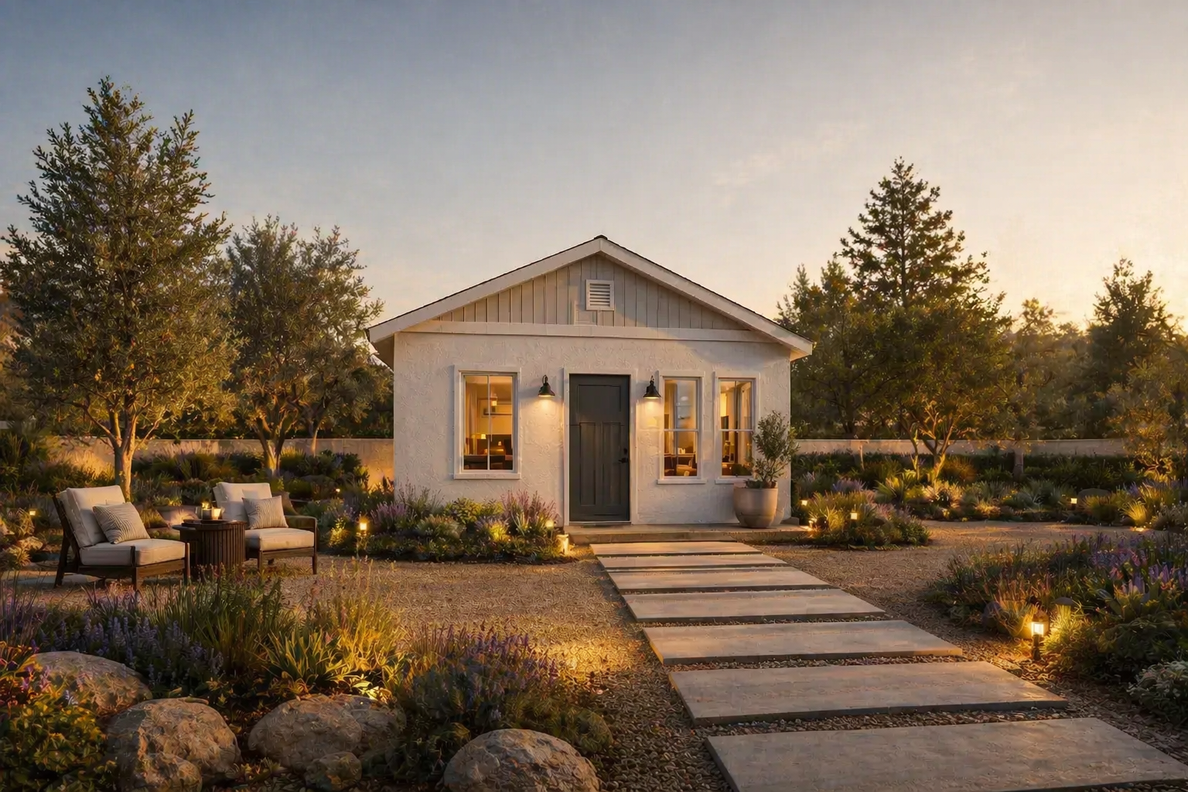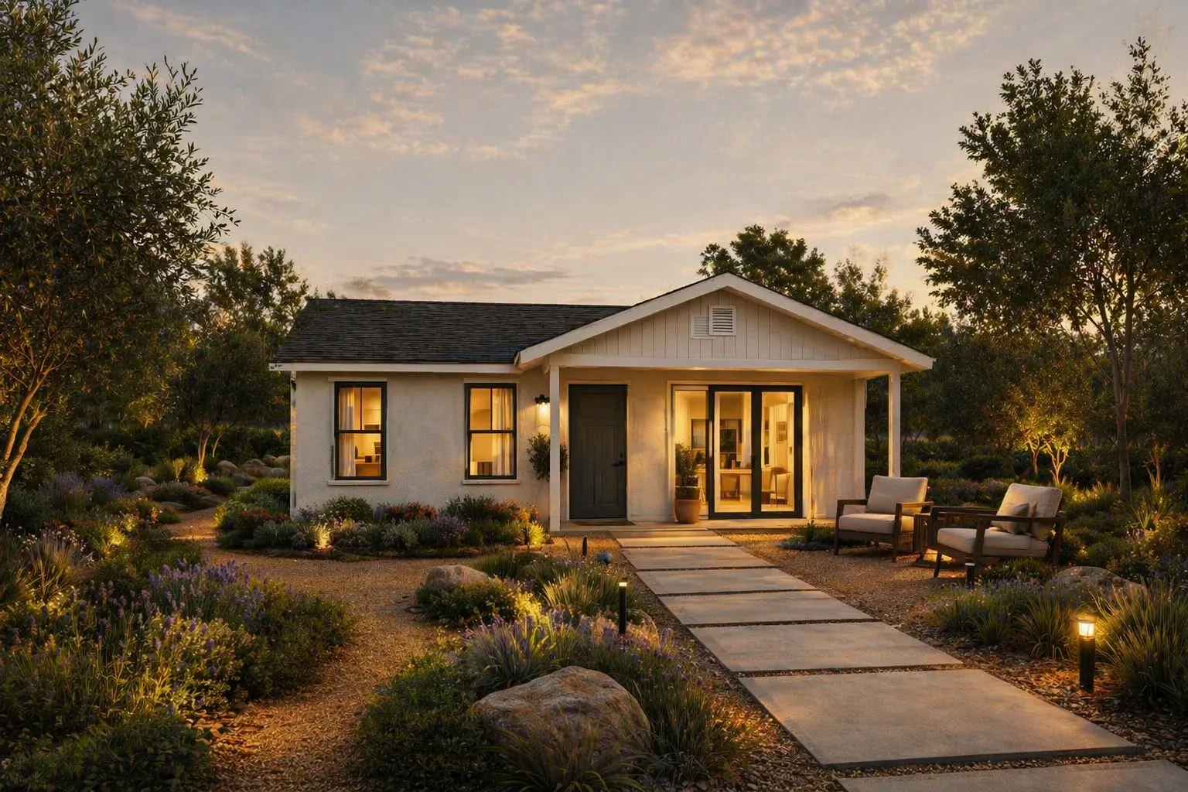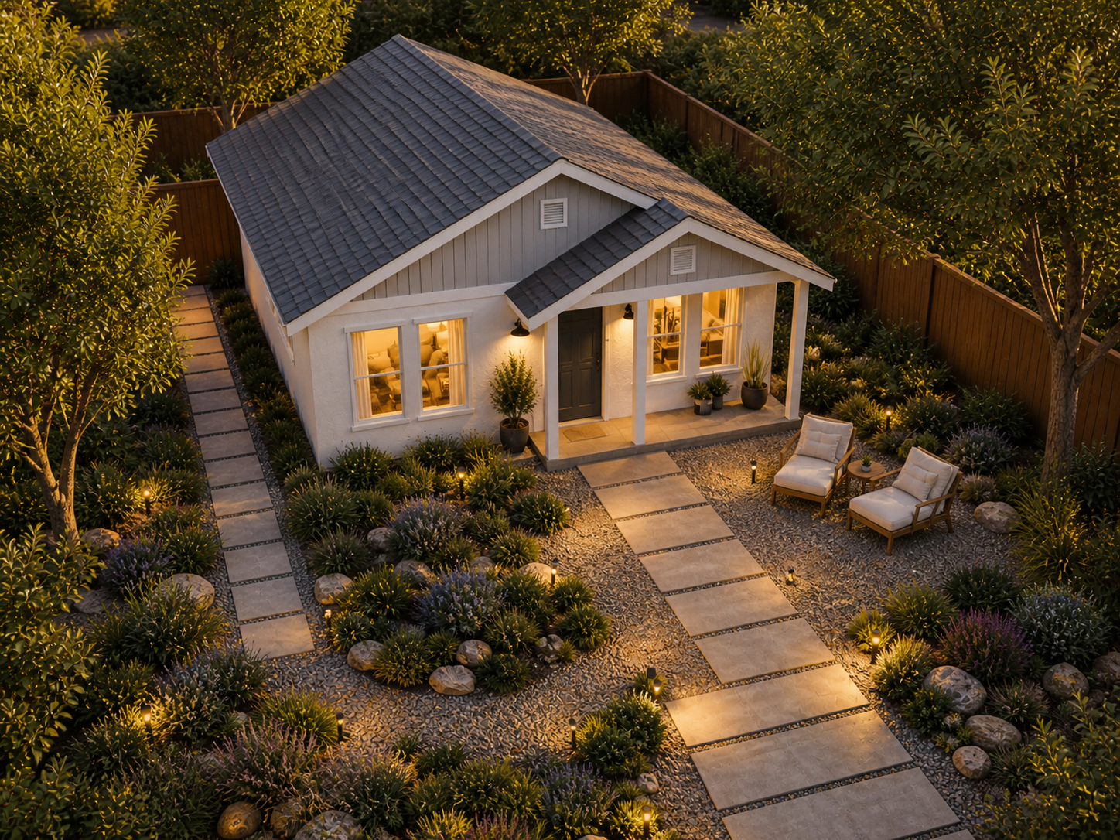
ADU Construction Built for Real Value

Smart design. Clear process. Built by real builders.

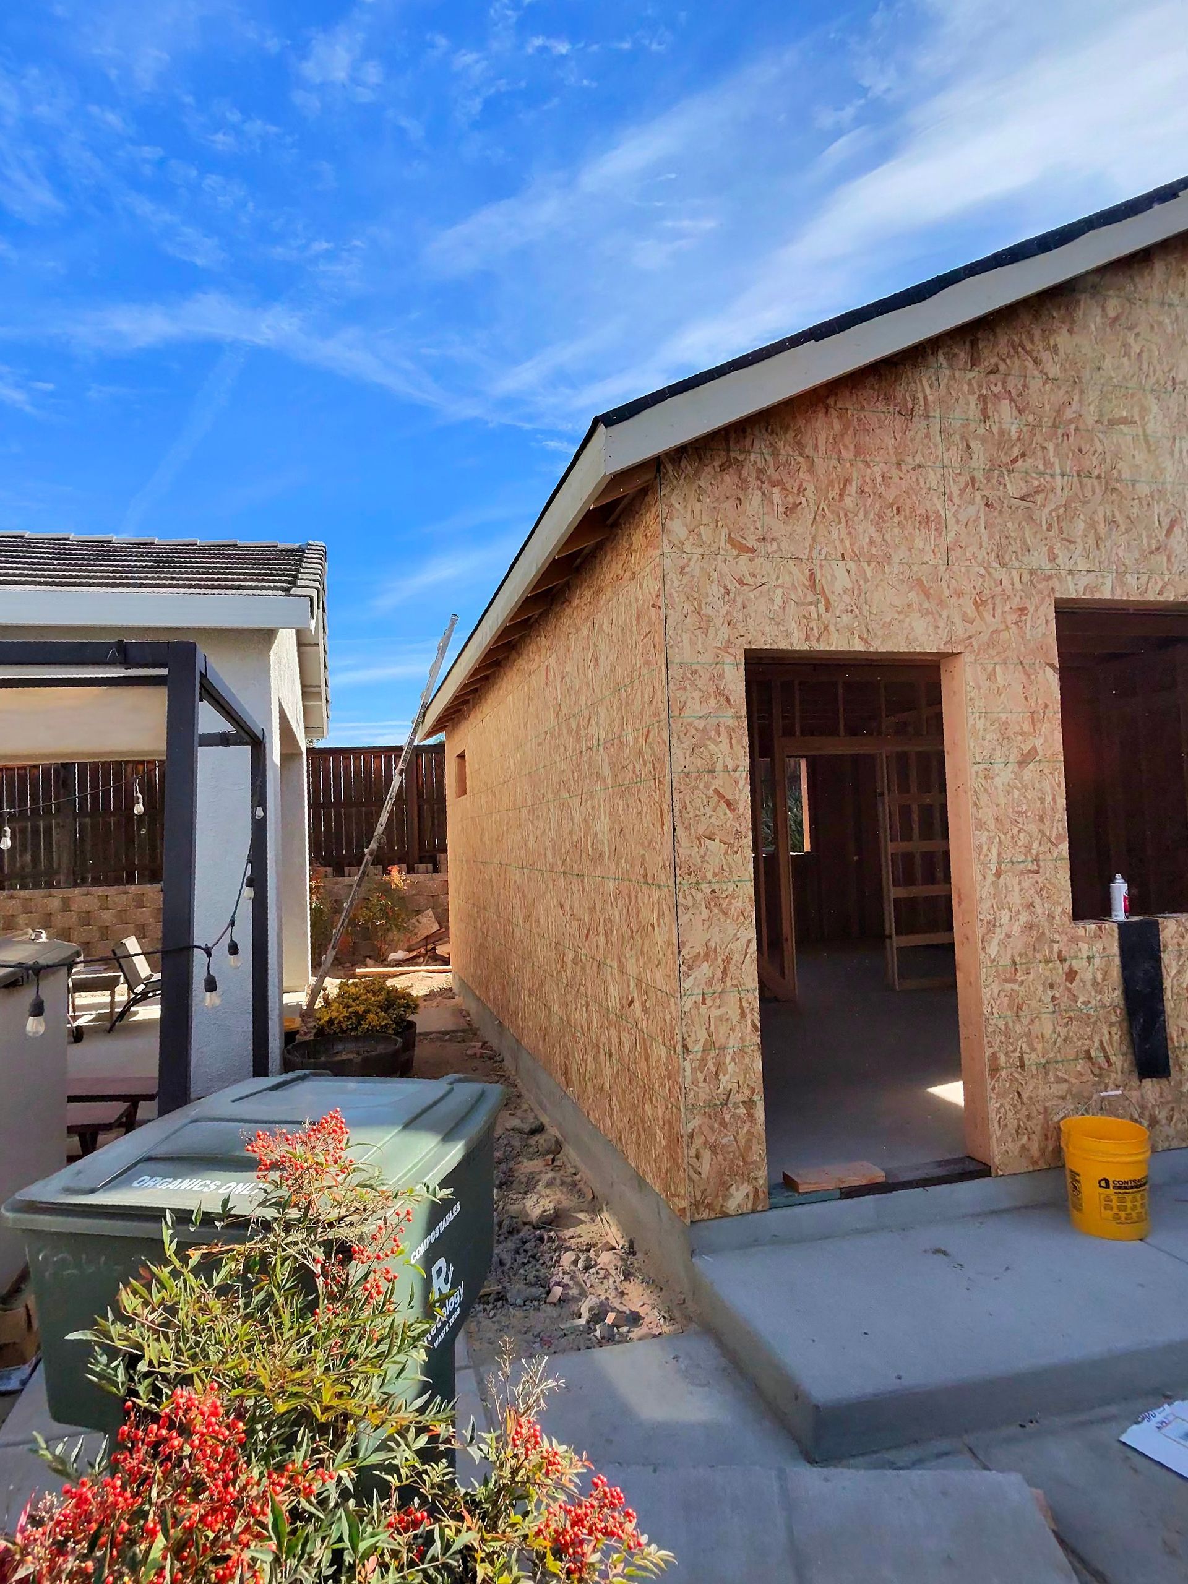
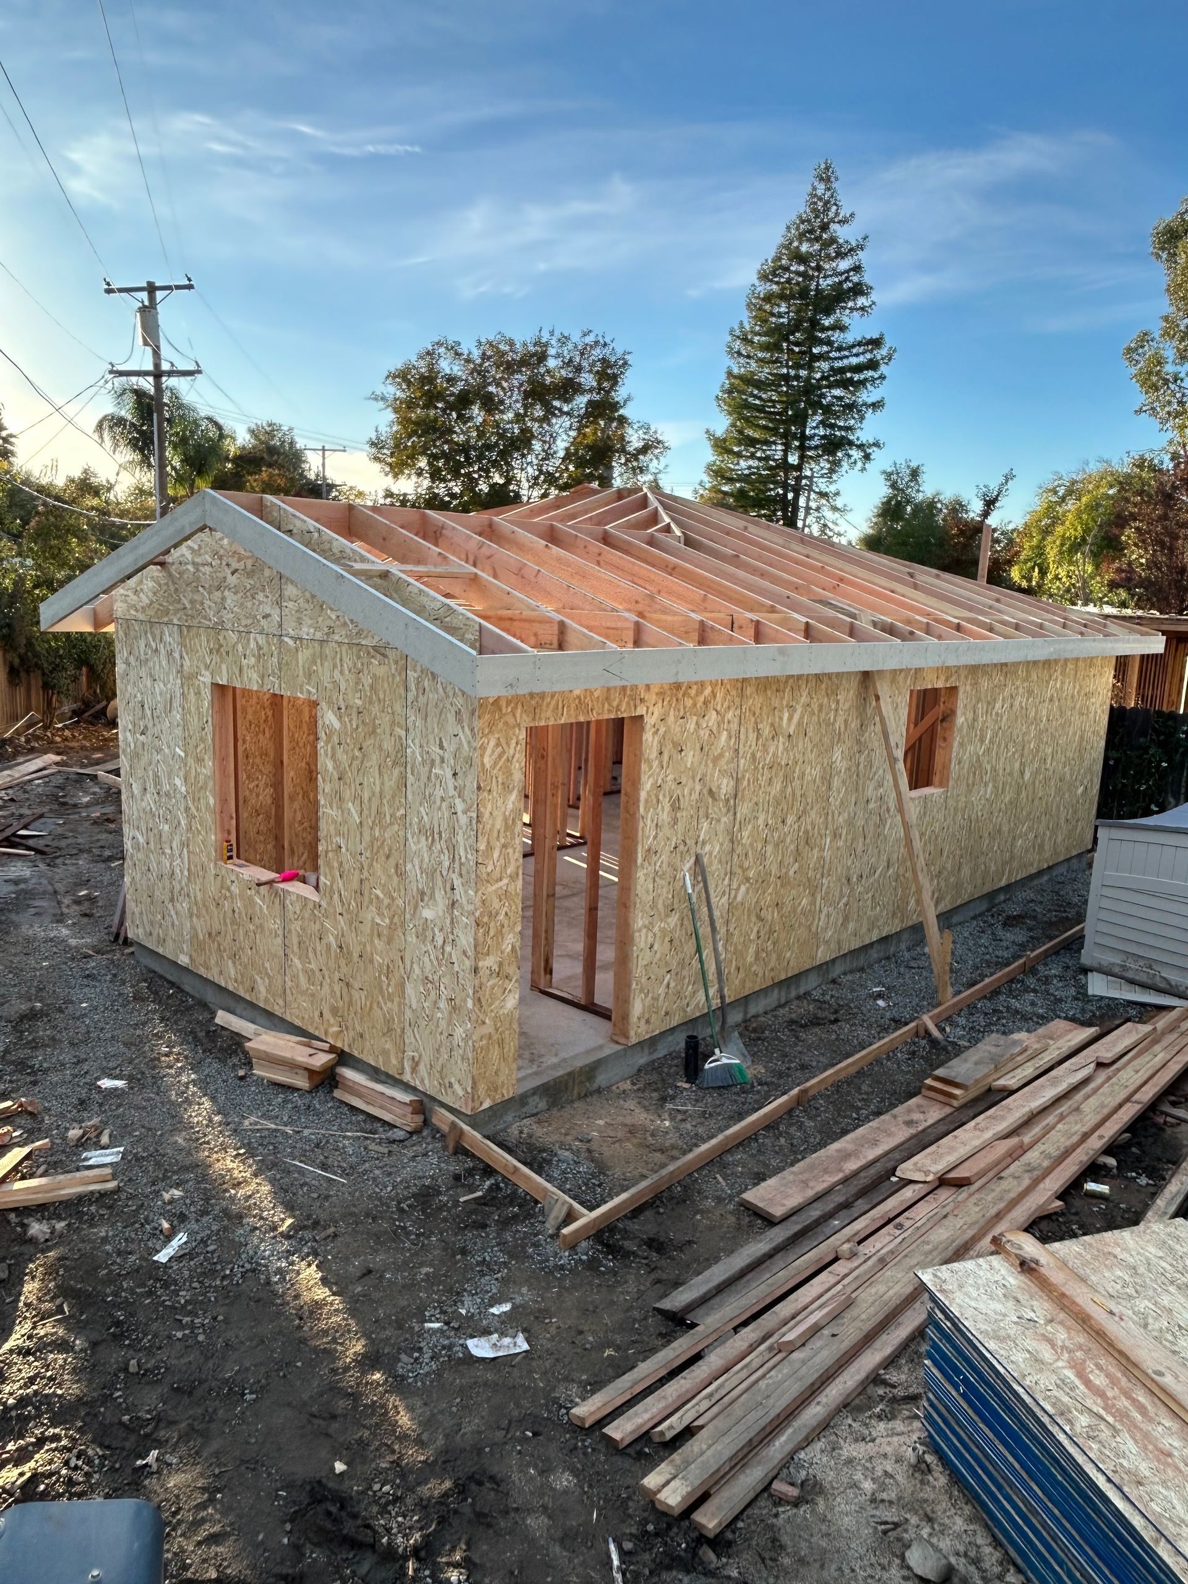
Partially built small house with plywood walls, rust-colored roof, and construction materials around it

ADU Builders You Can Rely On

At MC ADU Builders, accessory dwelling unit construction is our primary specialty. We help homeowners create functional secondary living spaces for family, rental income, greater independence, and changing household needs.

Our team guides your project from early planning and layout development through permit coordination, construction, and final completion. With hands-on builders involved throughout the process, you have a clear point of communication and a structured path from your initial ADU idea to a completed living space.

ADUs Designed Around Real-Life Goals

Homeowners build ADUs for different reasons. We approach each project around how the finished space will actually be used, helping determine the size, layout, and design direction that best supports your property and goals.

Multi-Generational Living

Create a separate living space that keeps parents, adult children, or extended family close while providing greater privacy and independence.
Rental Income

Add a secondary residential unit that can create rental opportunities and make better use of available property space.

More Living Space

Create additional room for changing household needs without relying solely on the existing footprint of the main home.

Long-Term Property Use

Plan an ADU that can adapt as your needs change, whether it begins as family housing, guest space, or another residential use.

Our ADU Design-Build Process

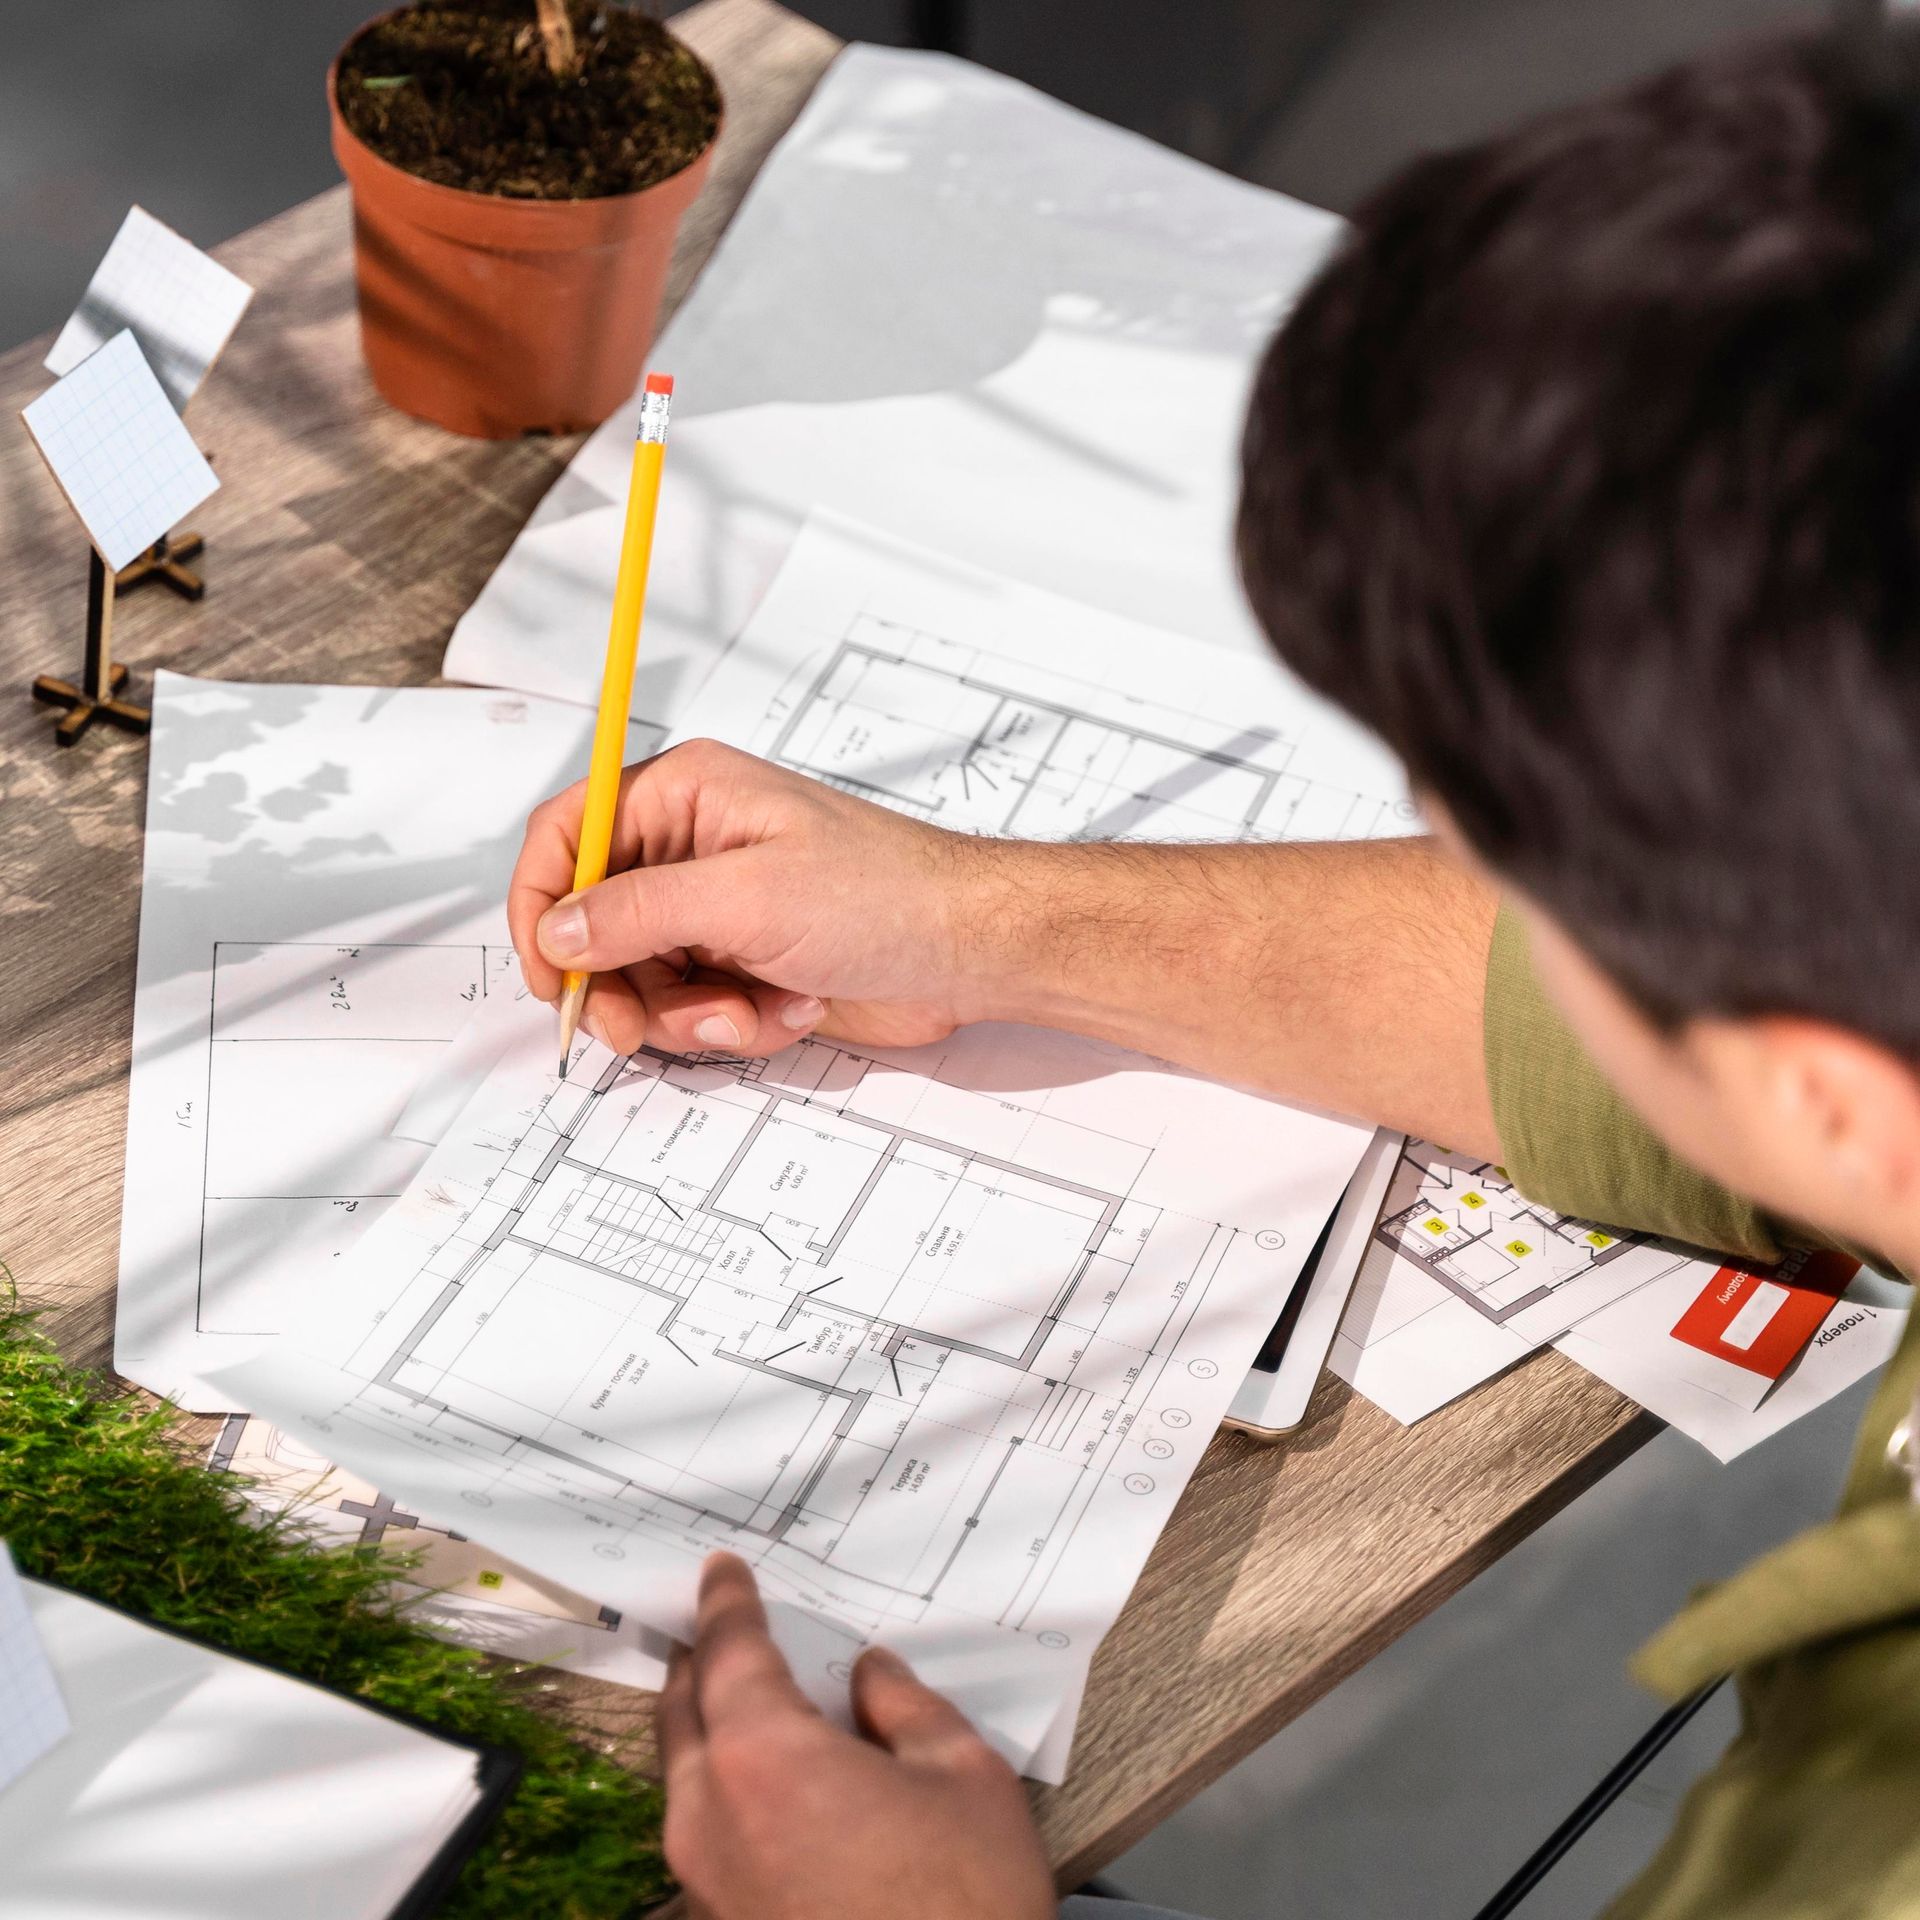
Person sketching a house plan with a pencil at a desk beside a potted plant

1. Property & Project Planning

We begin by discussing your goals, property, desired ADU size, and intended use. This gives us a clear starting point for determining the appropriate layout and project direction.

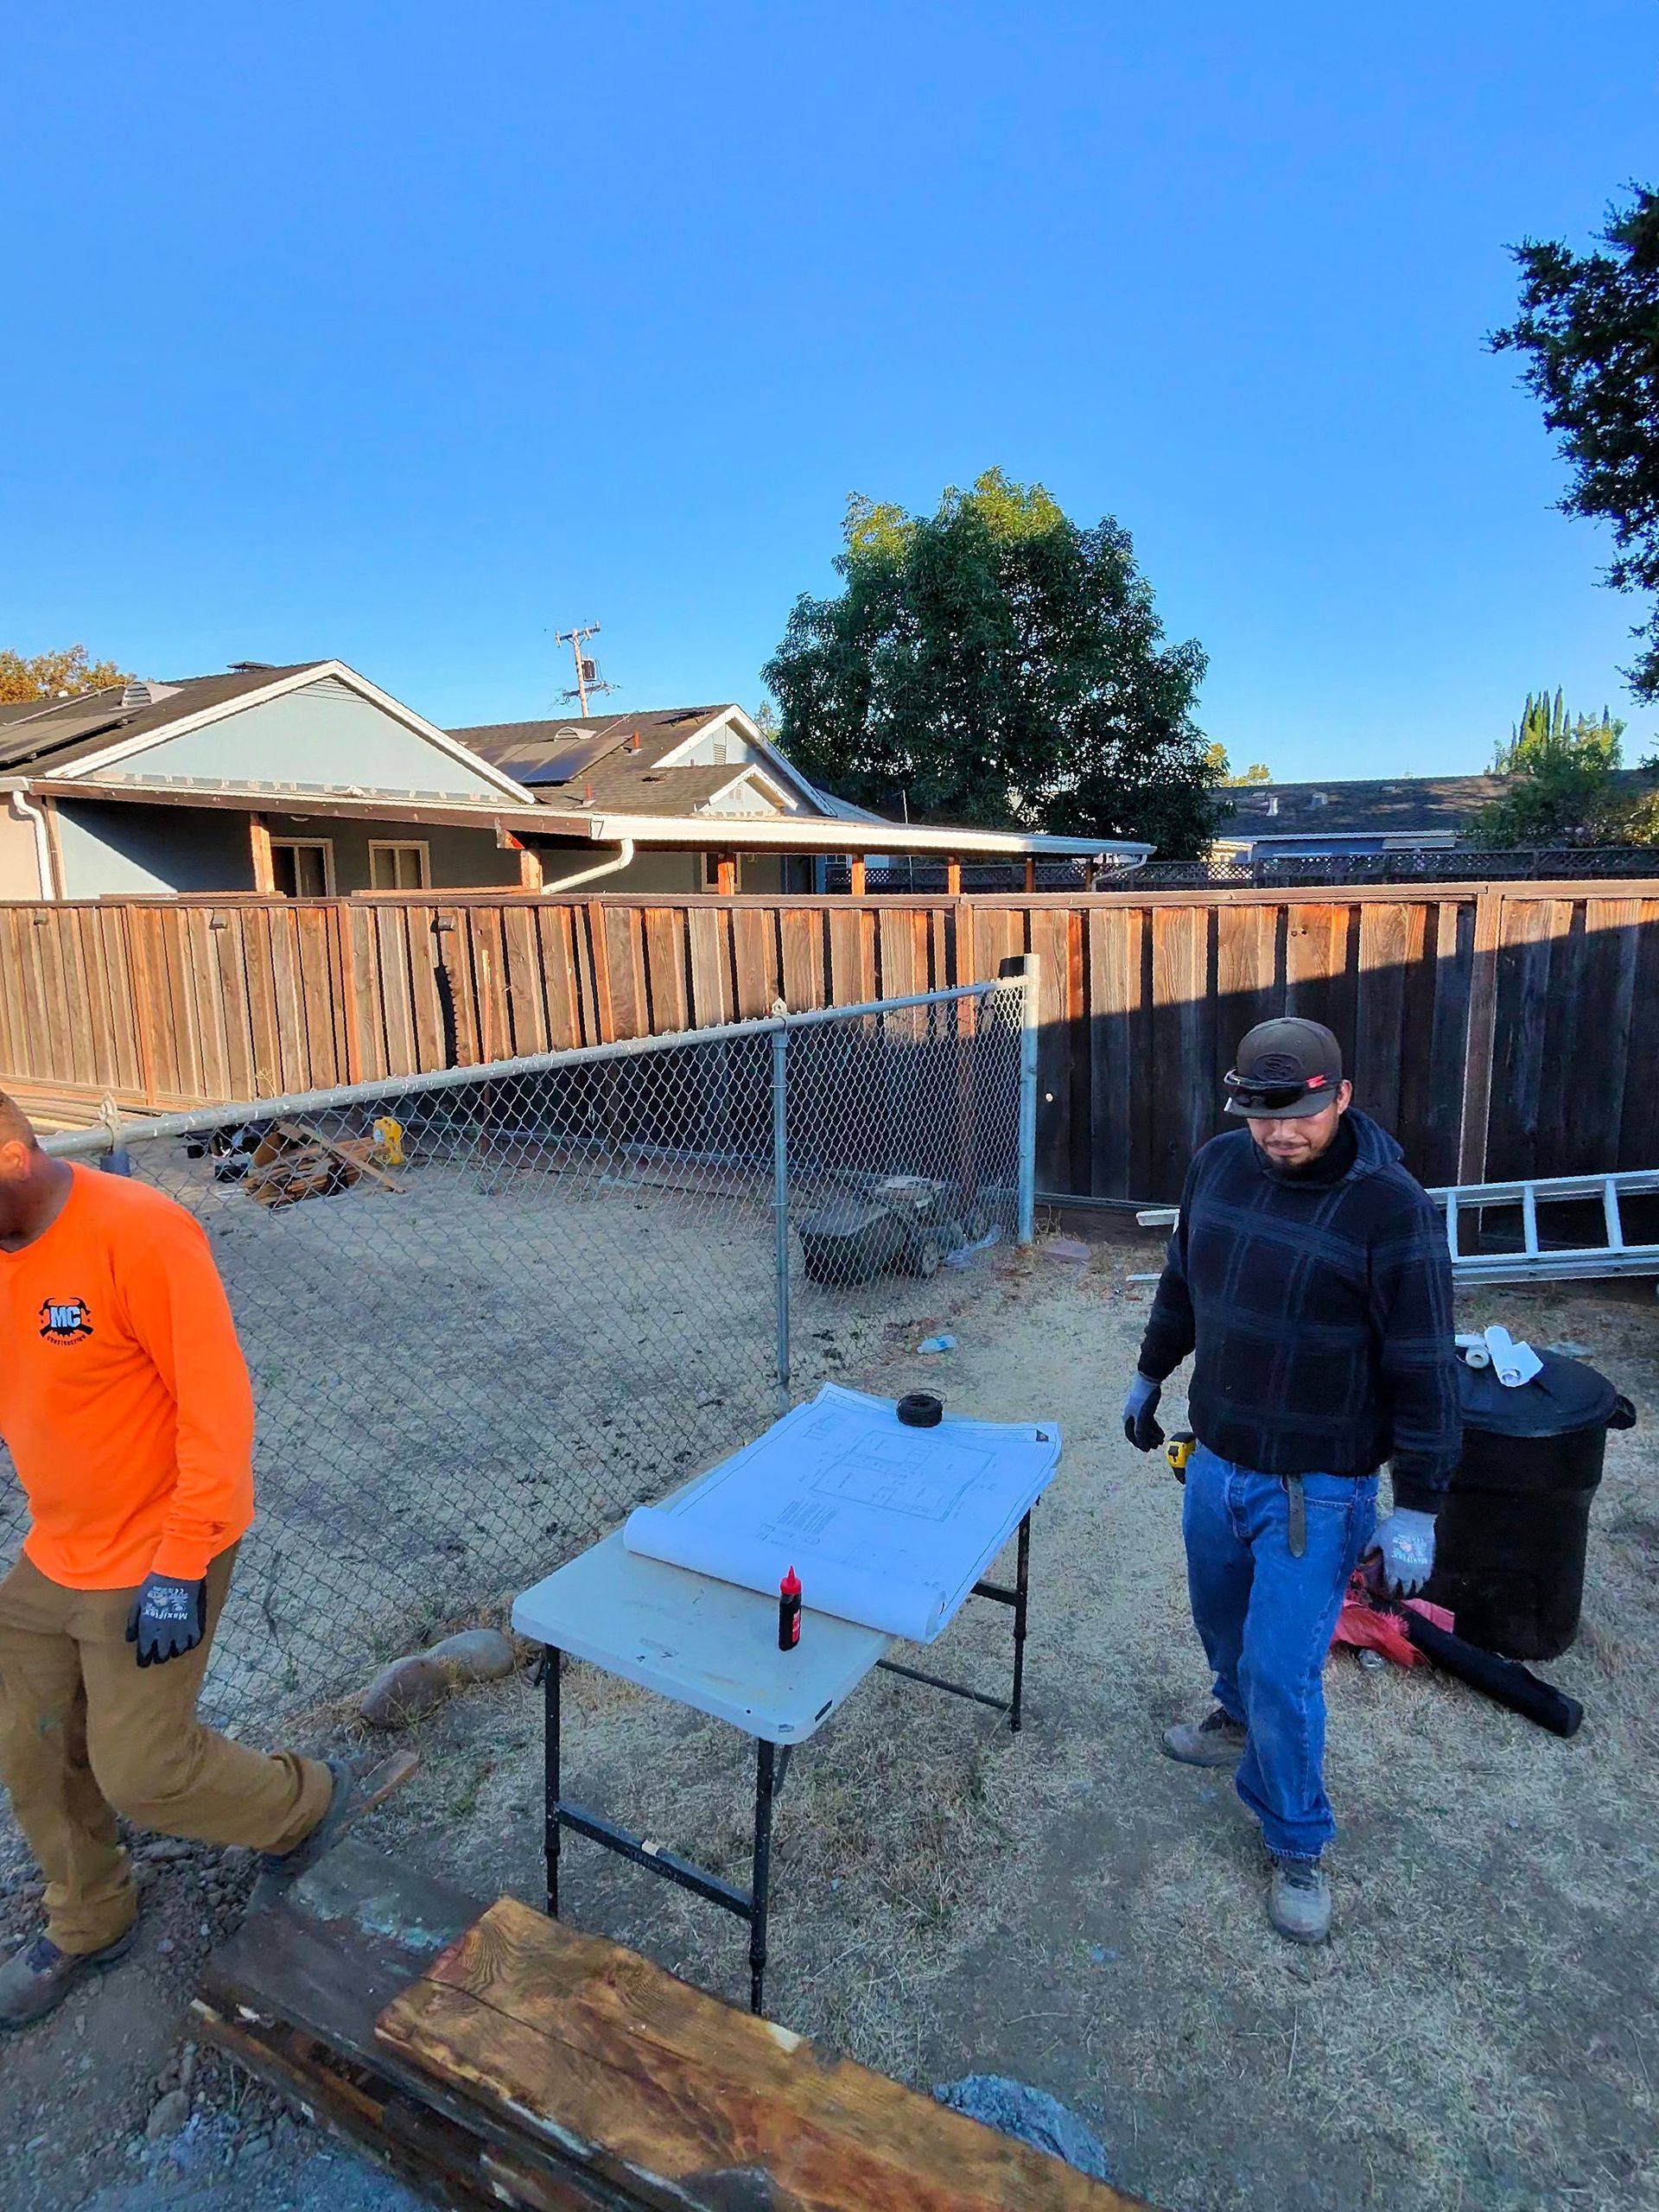
People standing around a backyard work table with tools beside a wooden fence on a sunny day

2. Design & Layout Development

We help develop an ADU layout around available space, functionality, and applicable project requirements. Homeowners can begin with one of our structured ADU models or discuss a more customized approach.

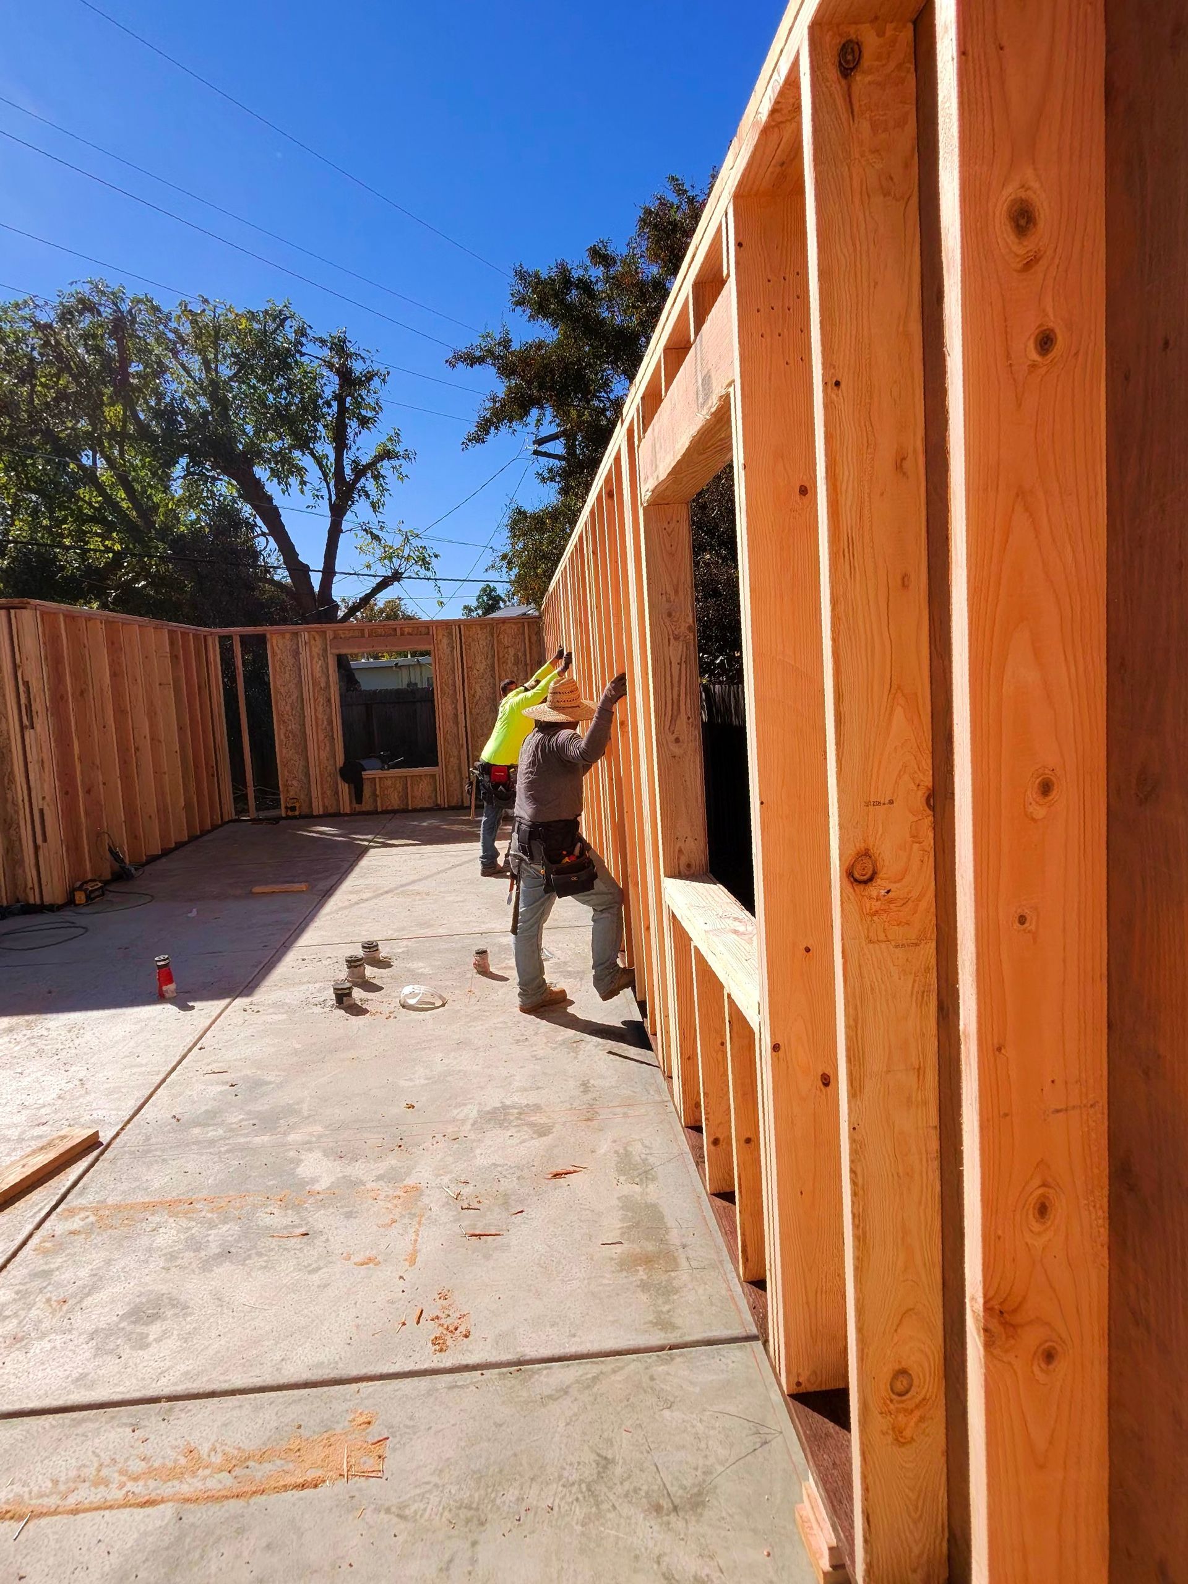
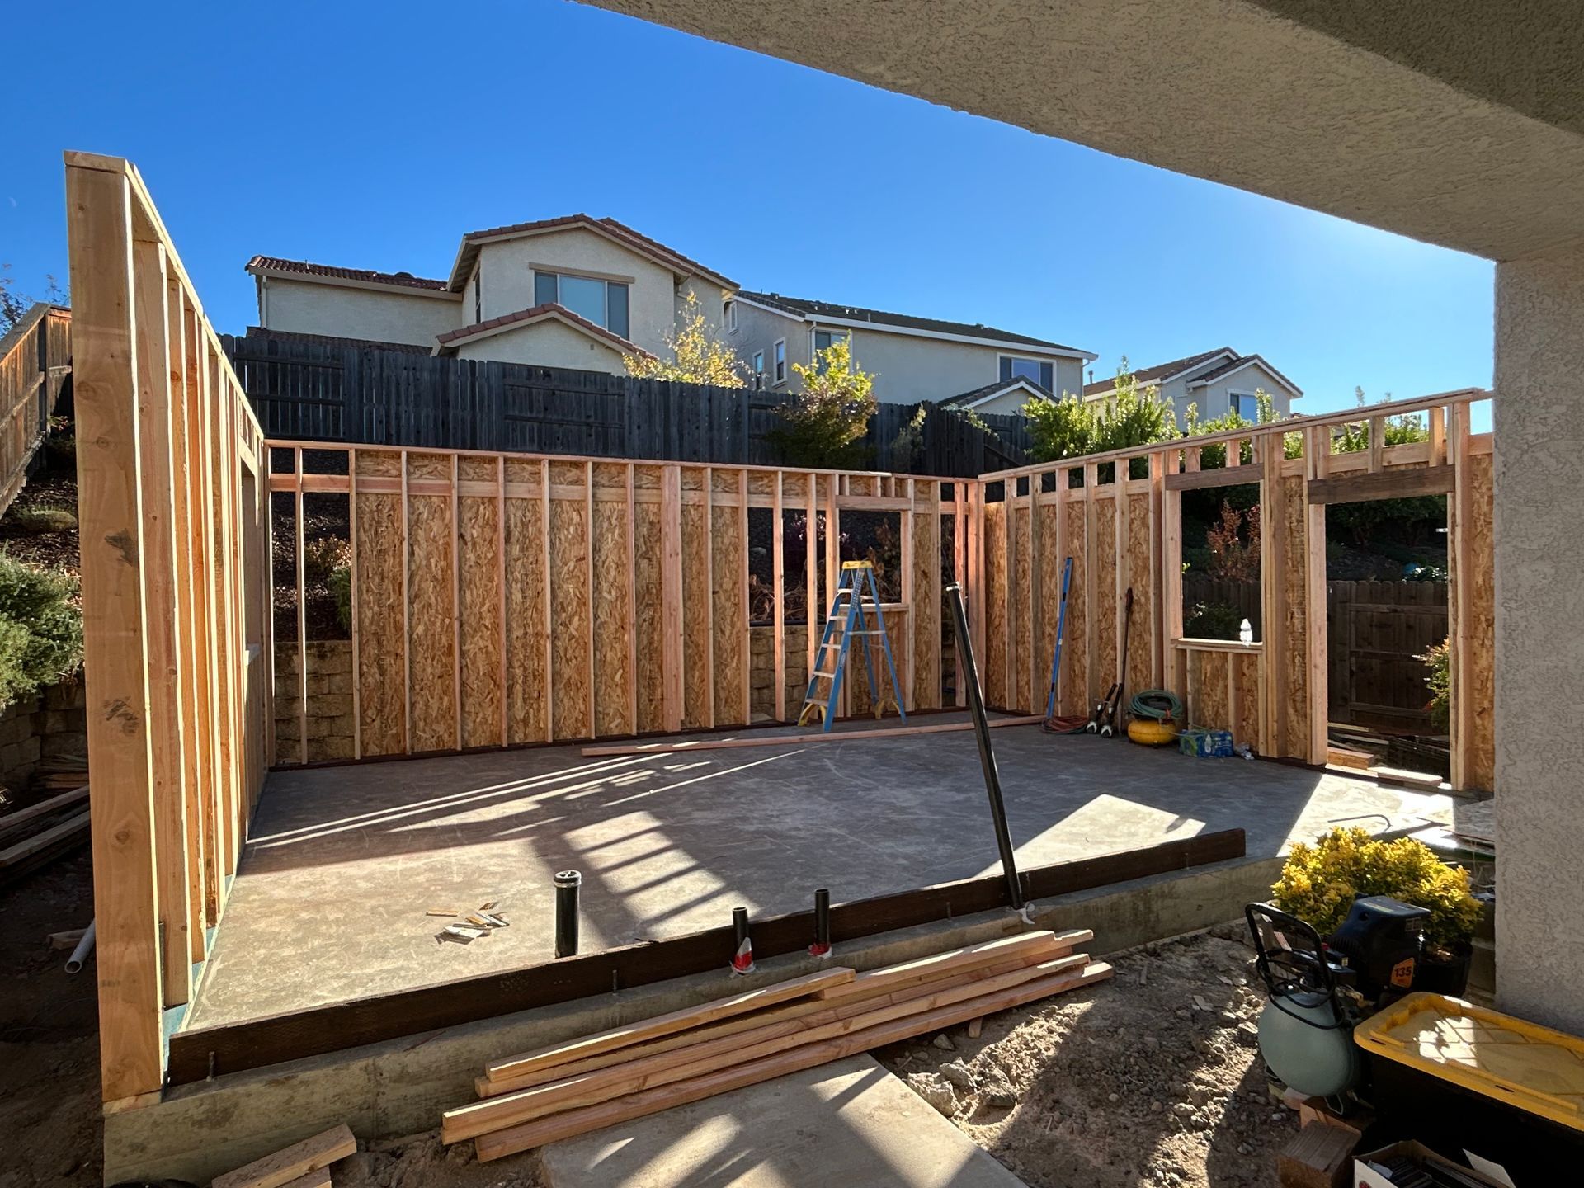
Partially framed backyard patio under construction with wood walls, concrete slab, and stacked lumber

3. Permits & Approvals

We coordinate the permitting process, including required submissions and revisions, to help move the project toward construction.

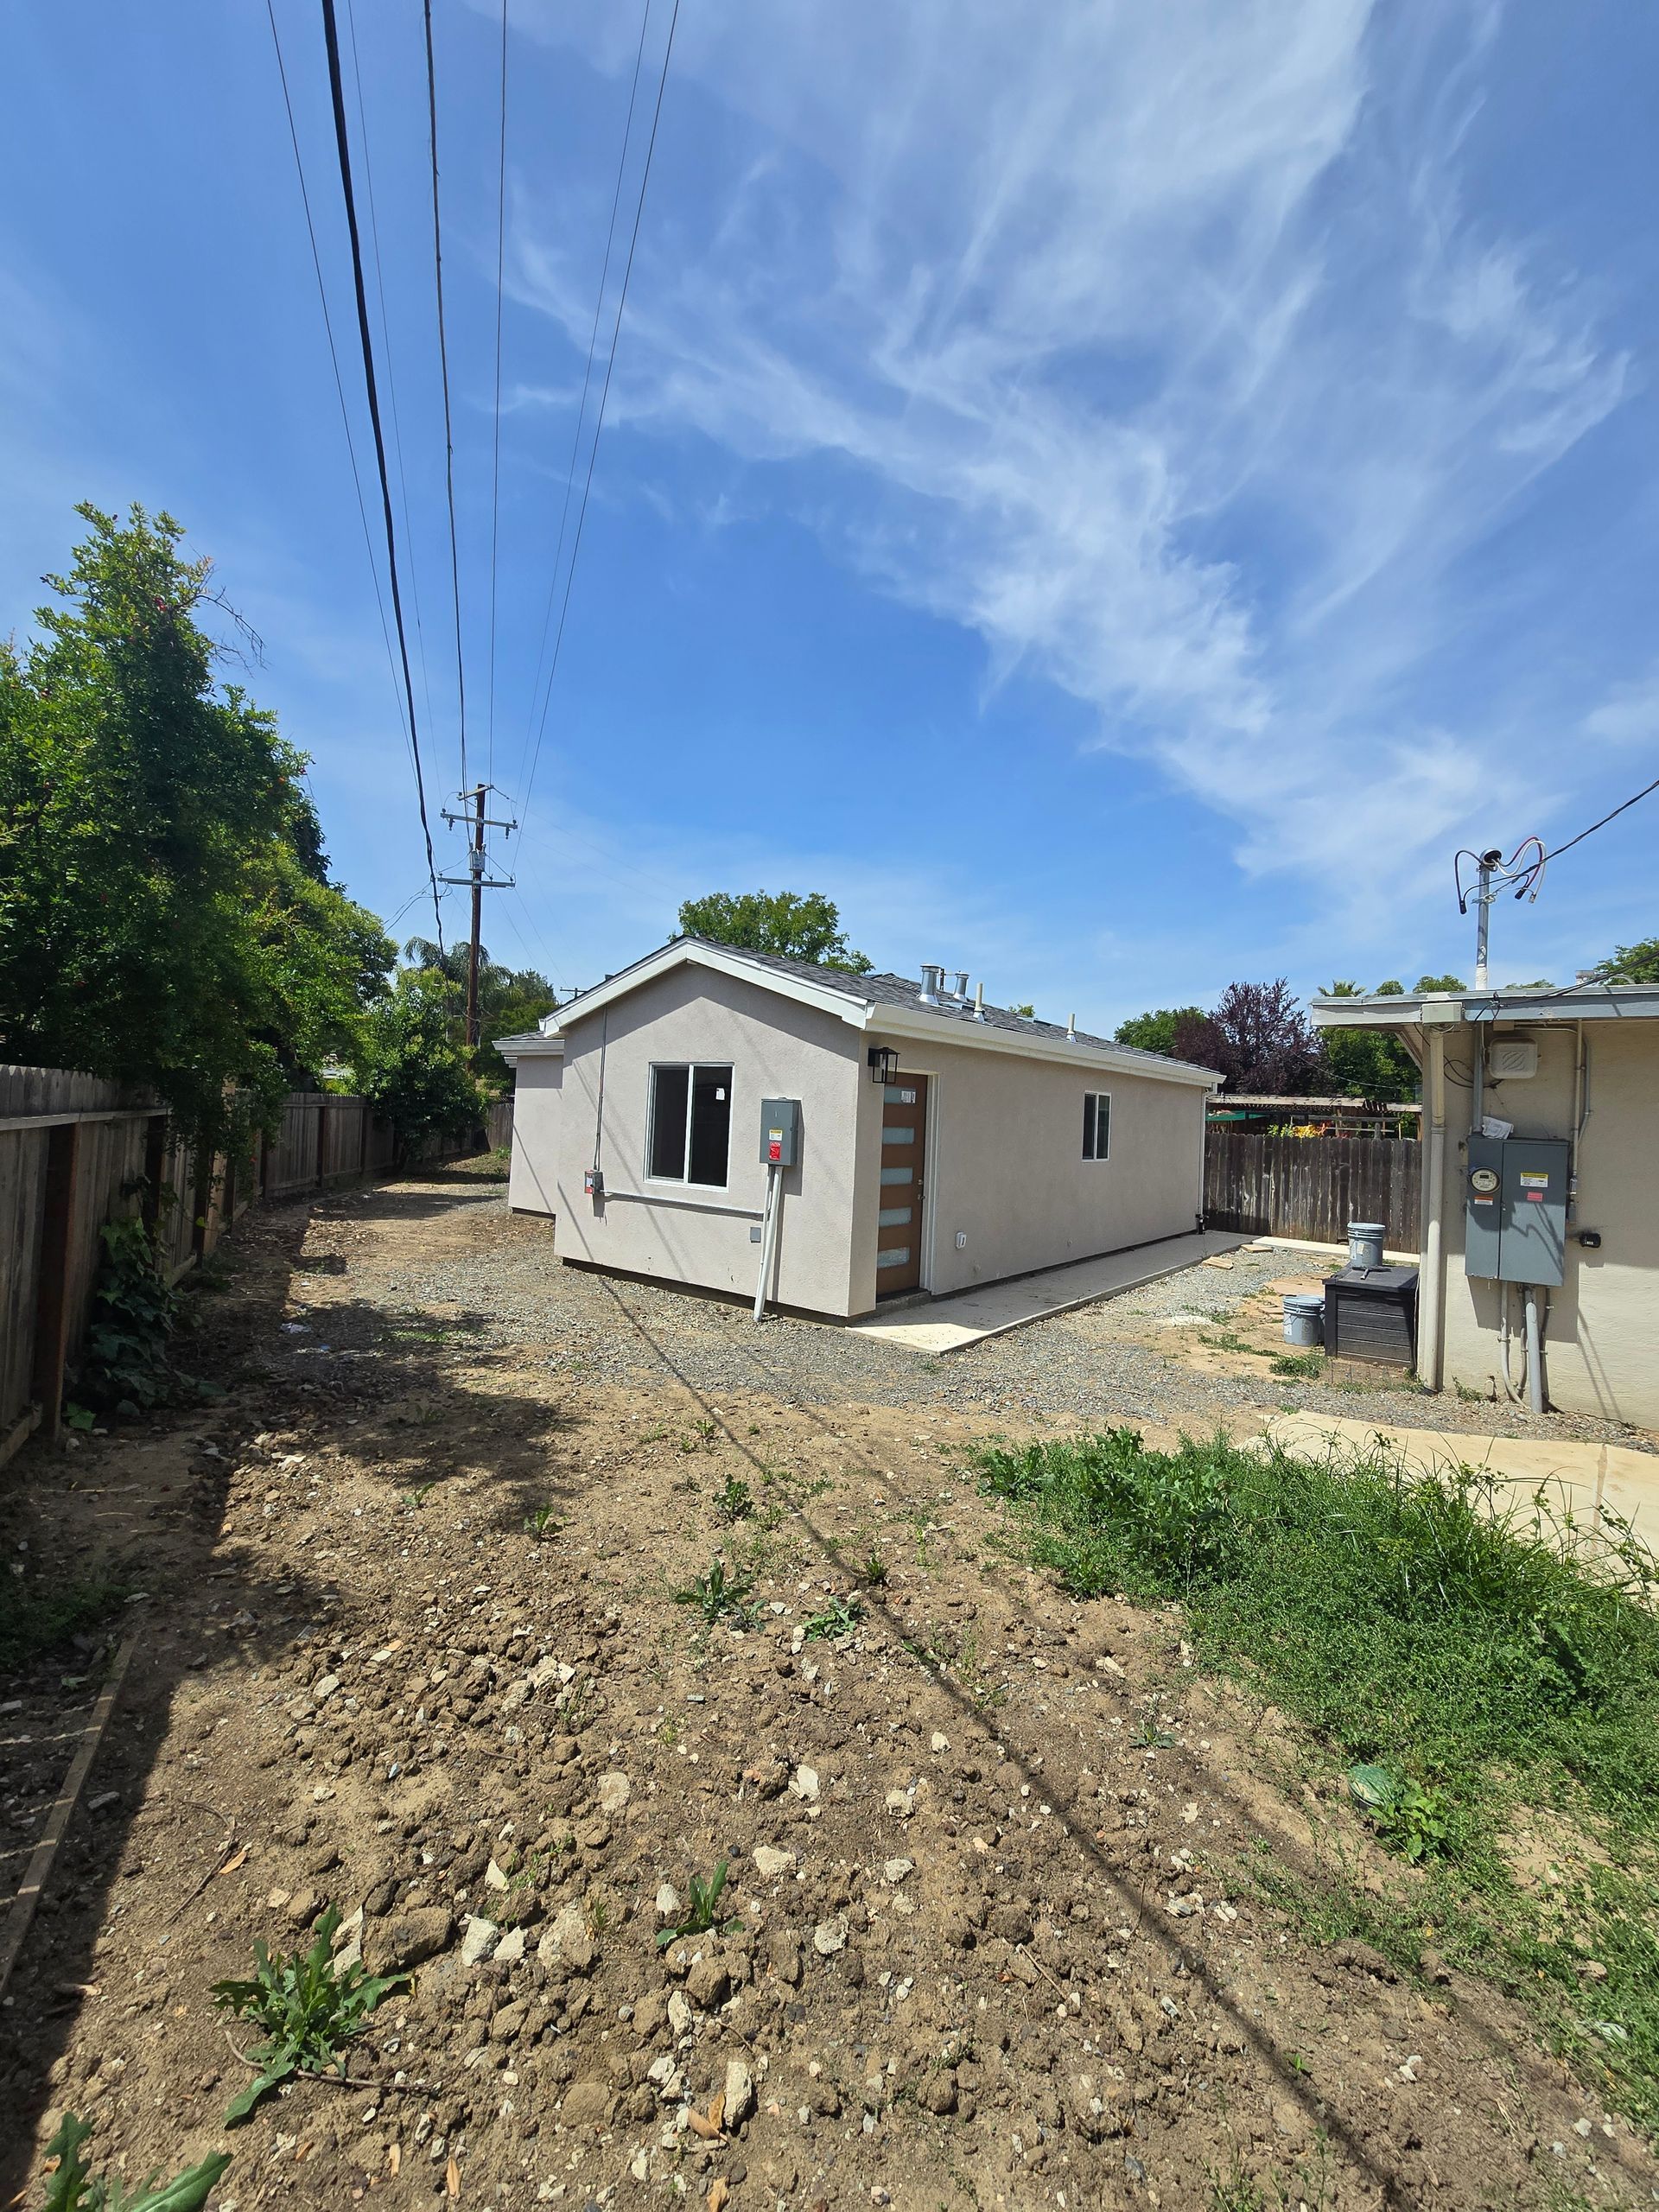
Small beige house with a sloped roof and fenced yard under a bright blue sky

4. Construction

Once the necessary approvals are in place, our team moves into construction. We coordinate the different phases of the build while maintaining communication throughout the project.

Small beige house with a sloped roof and fenced yard under a bright blue sky

5. Final Completion

We complete the finishing stages and final project details so the ADU is ready for its intended residential use.

Explore Our ADU Models

Our six structured ADU models give homeowners a clear starting point based on space and household needs. Each option provides a defined size and bedroom configuration while allowing the project to be planned around the property and intended use.

ADU Models & Pricing

We offer structured ADU models designed to simplify the building process and give you a clear starting point. Pricing is primarily based on square footage, allowing for straightforward planning.

400 sq ft ADU

Starting at $135K

500 sq ft ADU

Starting at $150K

600 sq ft ADU

Starting at $155K

700 sq ft ADU

Starting at $160K

750 sq ft ADU

Starting at $180K

800 sq ft ADU

Starting at $200K

900 sq ft ADU 

Starting around $250K

1200 sq ft ADU

Starting around $300K

Each model can be customized to match your property, layout preferences, and long-term goals.

Types of ADUs We Build

Built for Long-Term Value

An ADU should work for the people using it today while remaining useful as household needs change. We focus on practical layouts, durable construction, and residential spaces designed for everyday living.

Please upload the image, and I’ll provide concise alt text.
Please upload the image, and I’ll provide concise alt text under 125 characters.
Please upload the image, and I’ll provide concise alt text.
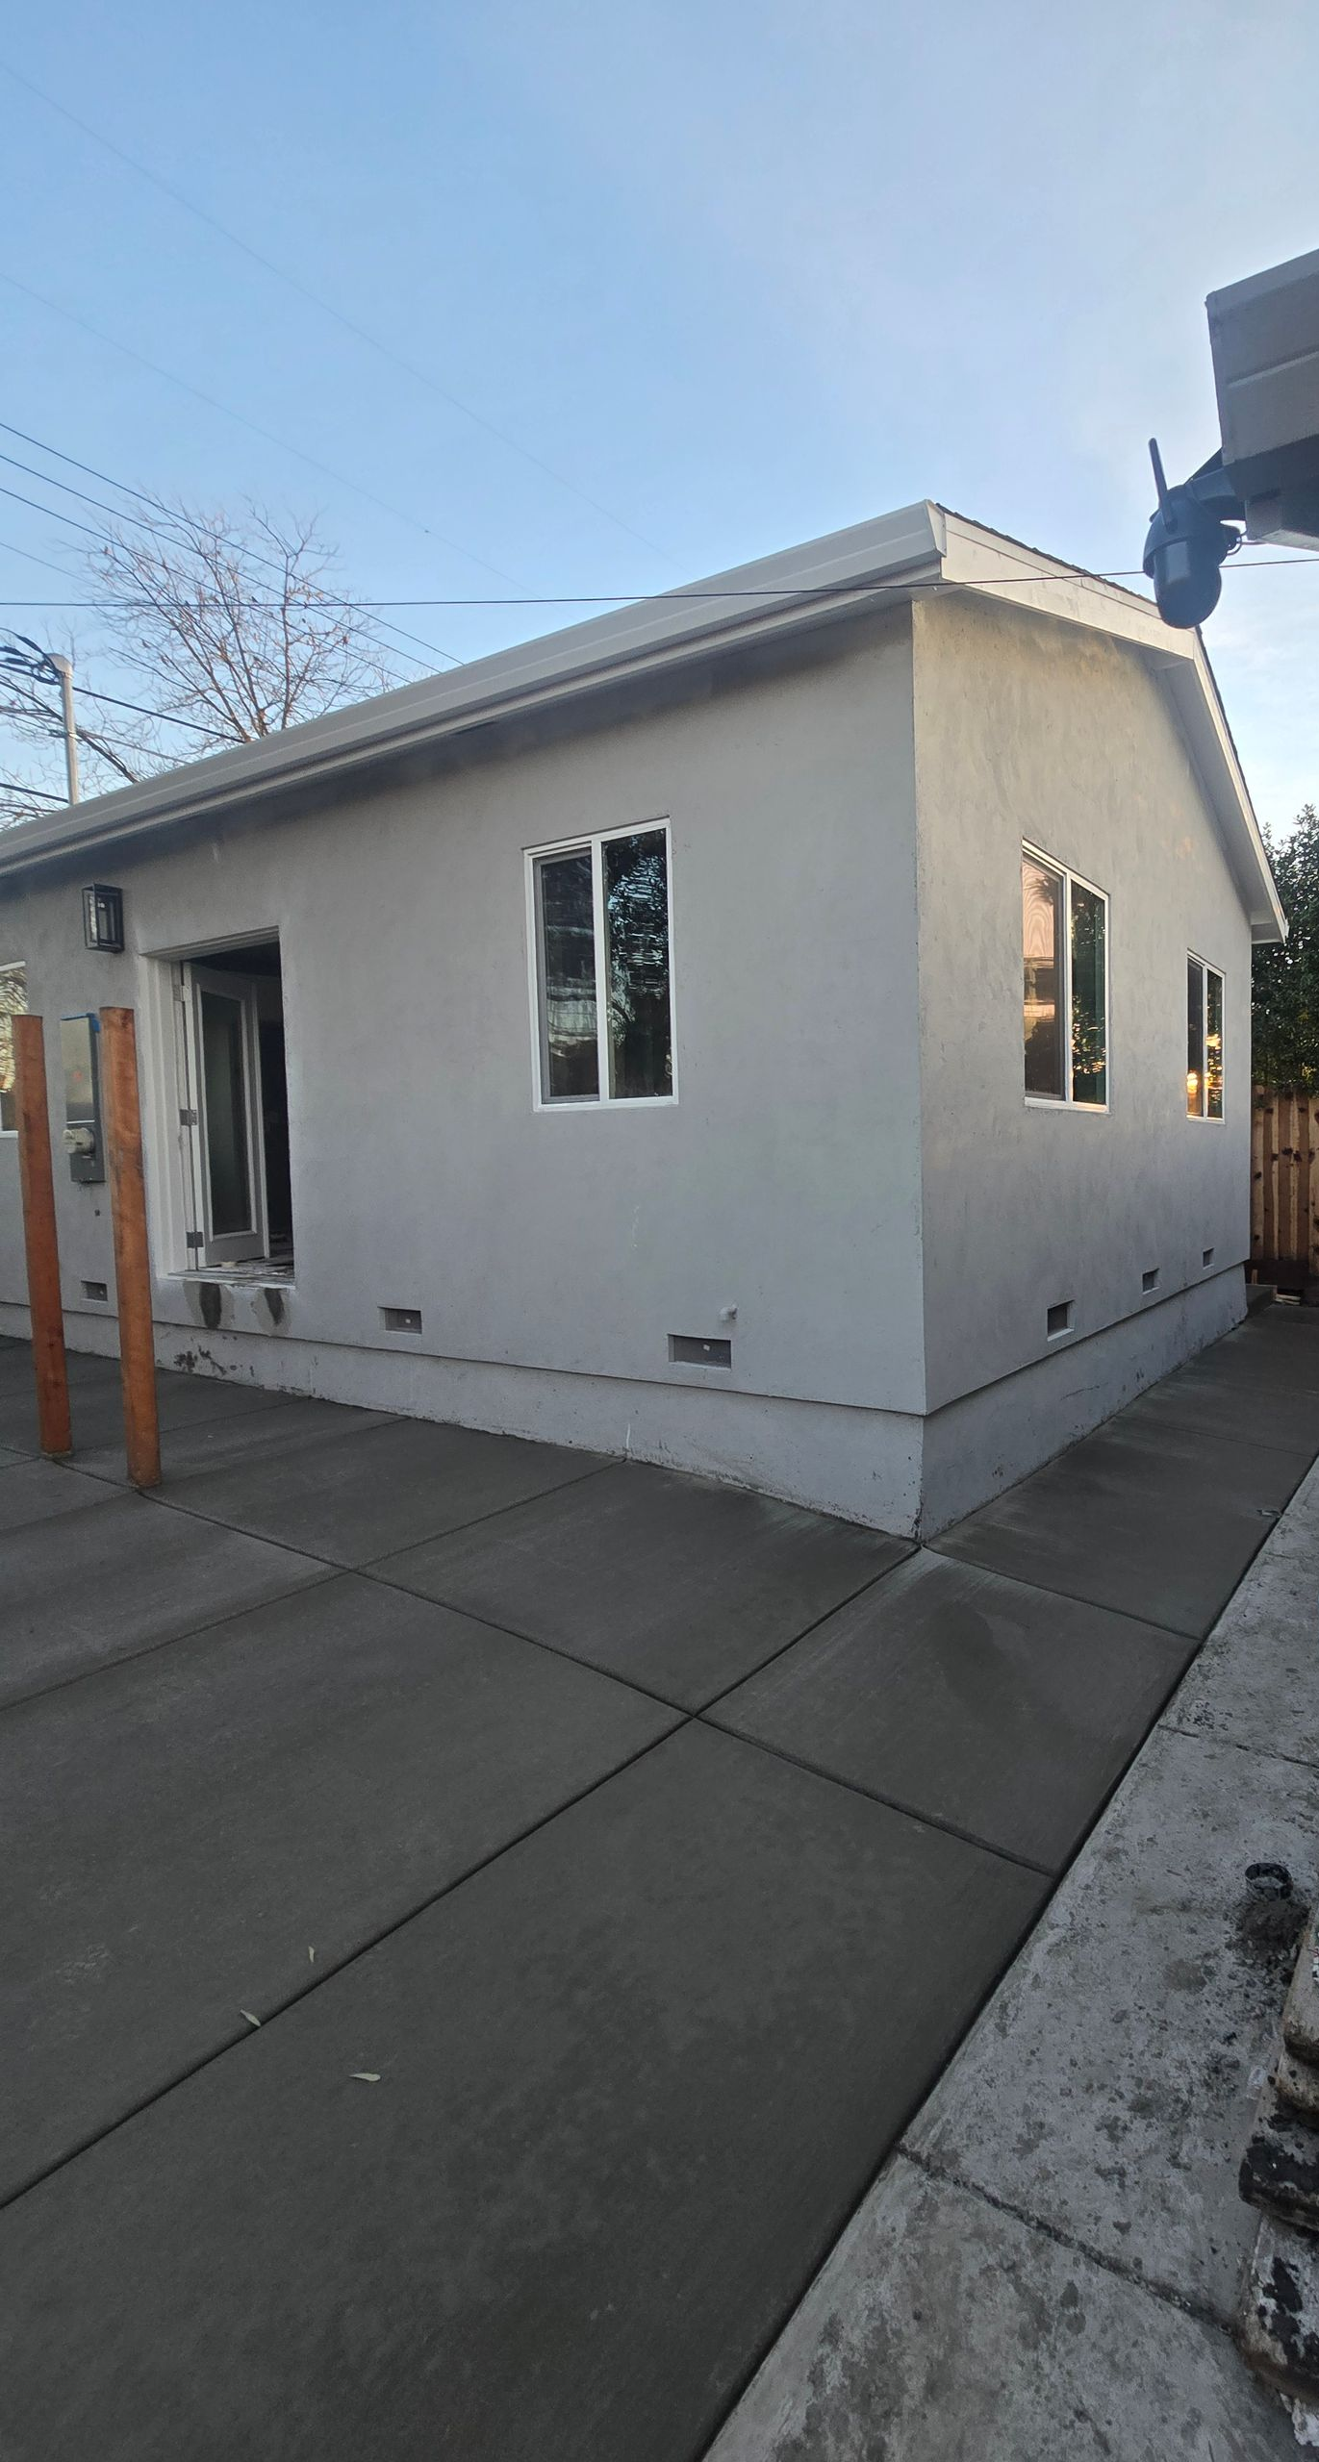
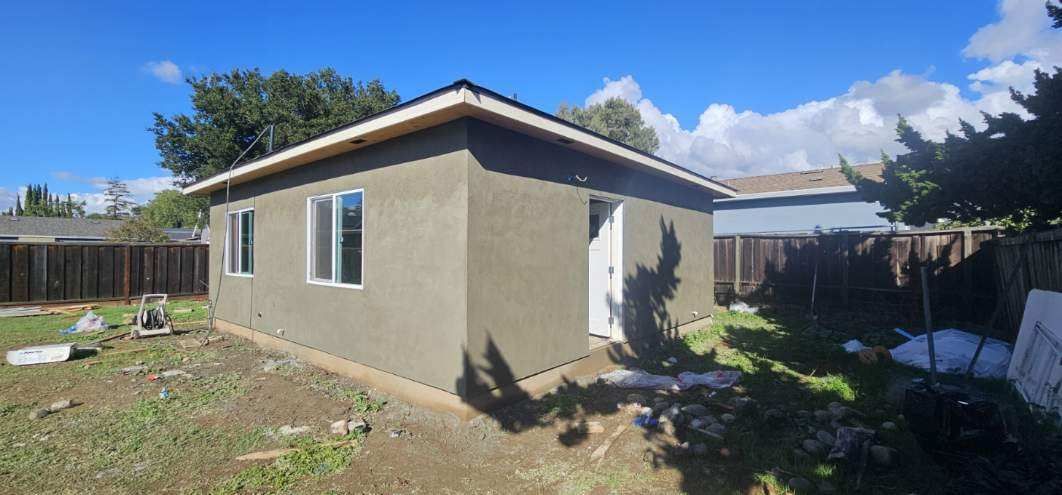
Outdoor construction site with a stucco house under renovation, open doorway, and blue sky

Why Choose MC ADU Builders for Your ADU

ADU-Focused Approach

ADU construction is our primary specialty, supported by broader hands-on experience in residential construction.

In-House Construction Team

We perform much of the work with our own team, helping us maintain greater consistency and accountability throughout construction.

Complete Project Guidance

We help guide the project through planning, design, permitting, construction, and completion so homeowners understand what comes next.

Direct Communication

You work directly with our leadership team, providing a clear point of contact throughout your project.

Partially built small house with plywood walls, rust-colored roof, and construction materials around it

ADU Project Timeline

The complete ADU process can take approximately 10 months, depending on the project scope, design requirements, permitting process, property conditions, and construction needs.


The overall process generally includes:

White checkmark inside a black rounded square icon

Because approval and construction requirements vary by property and jurisdiction, we establish project-specific expectations during planning rather than treating every ADU timeline as identical.

ADU Builders Serving Sacramento & the Bay Area

White checkmark inside a black rounded square icon

MC ADU Builders provides ADU construction services throughout Sacramento and surrounding communities, with extended service across select Bay Area markets, including:

White checkmark inside a black rounded square icon
White checkmark on a black rounded-square icon.

Project requirements vary by property and jurisdiction, so our team helps homeowners understand the planning and permitting process associated with their specific ADU project.

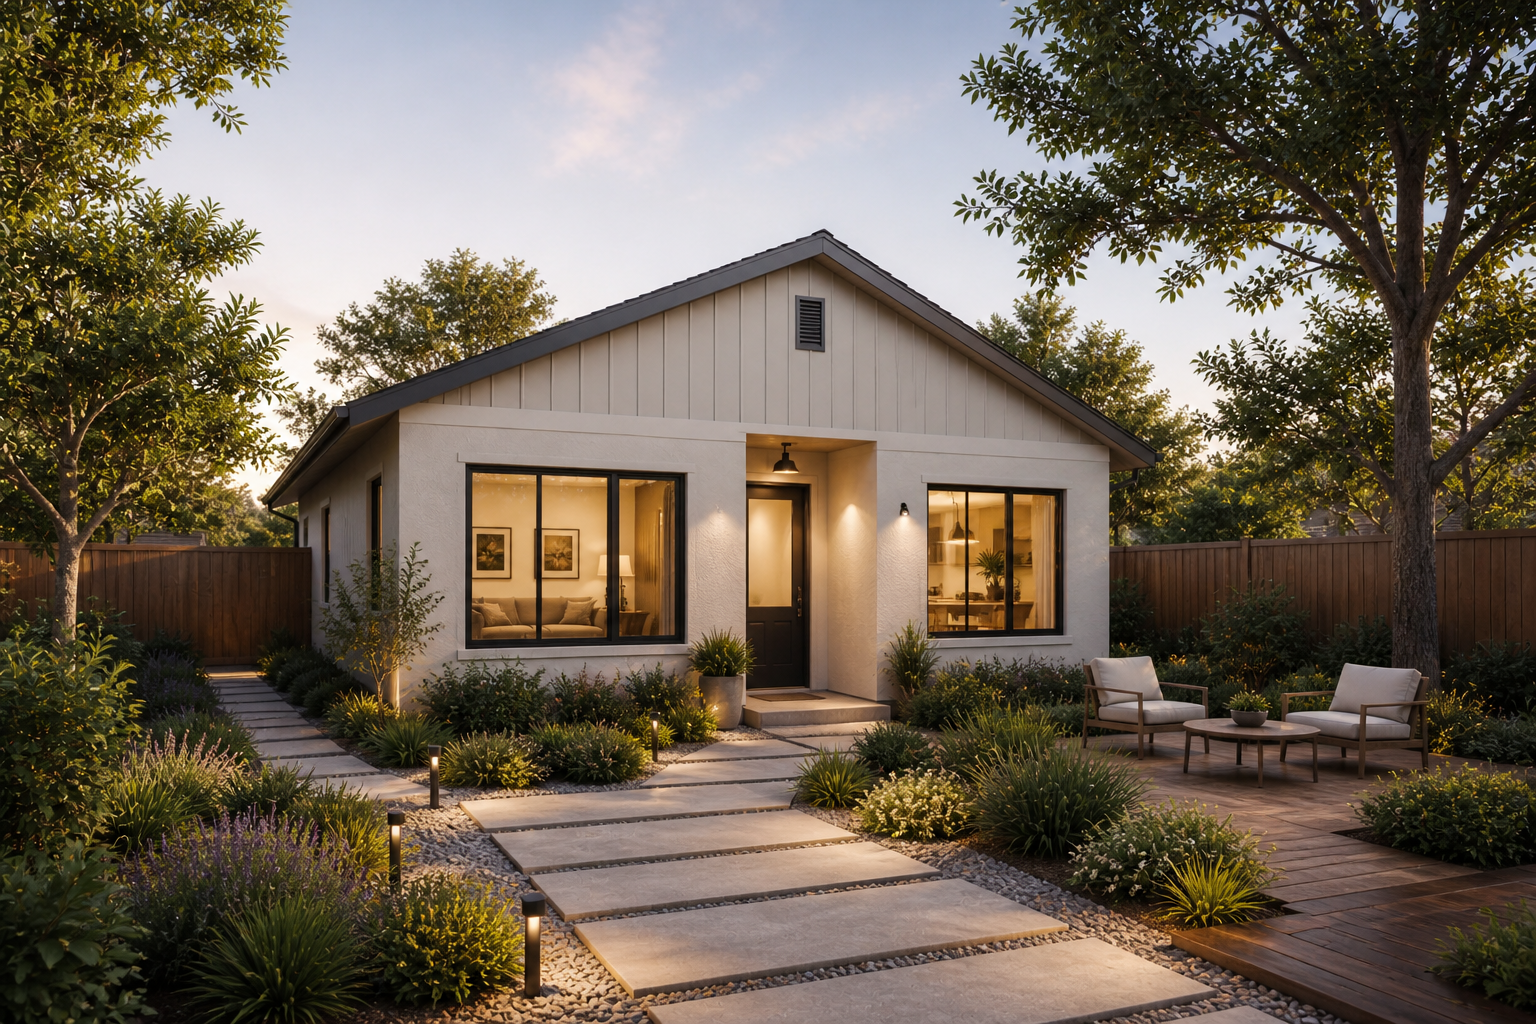
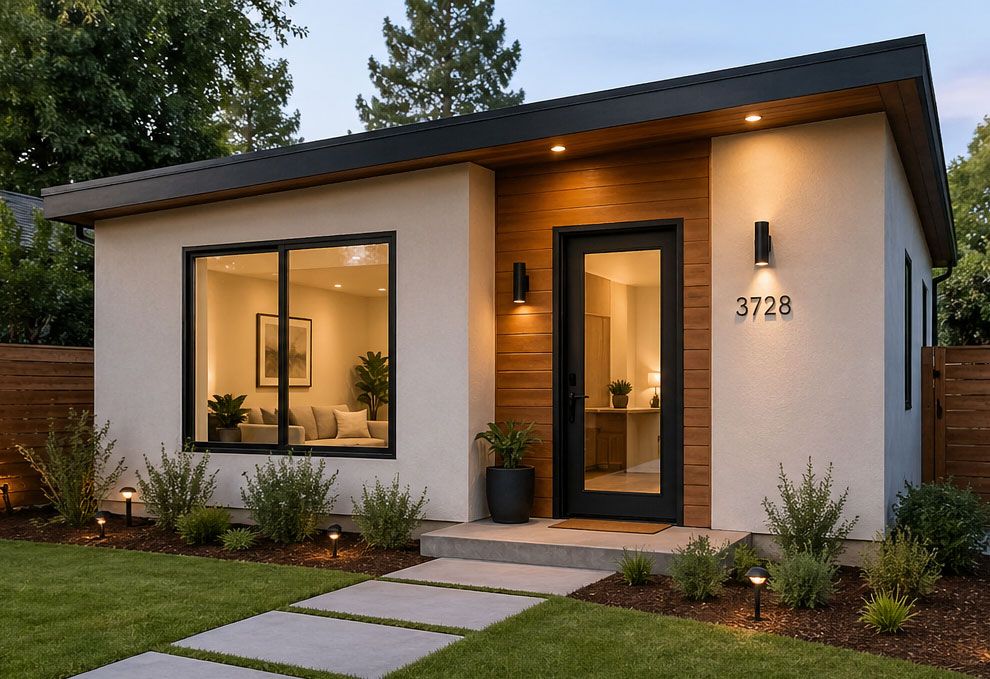
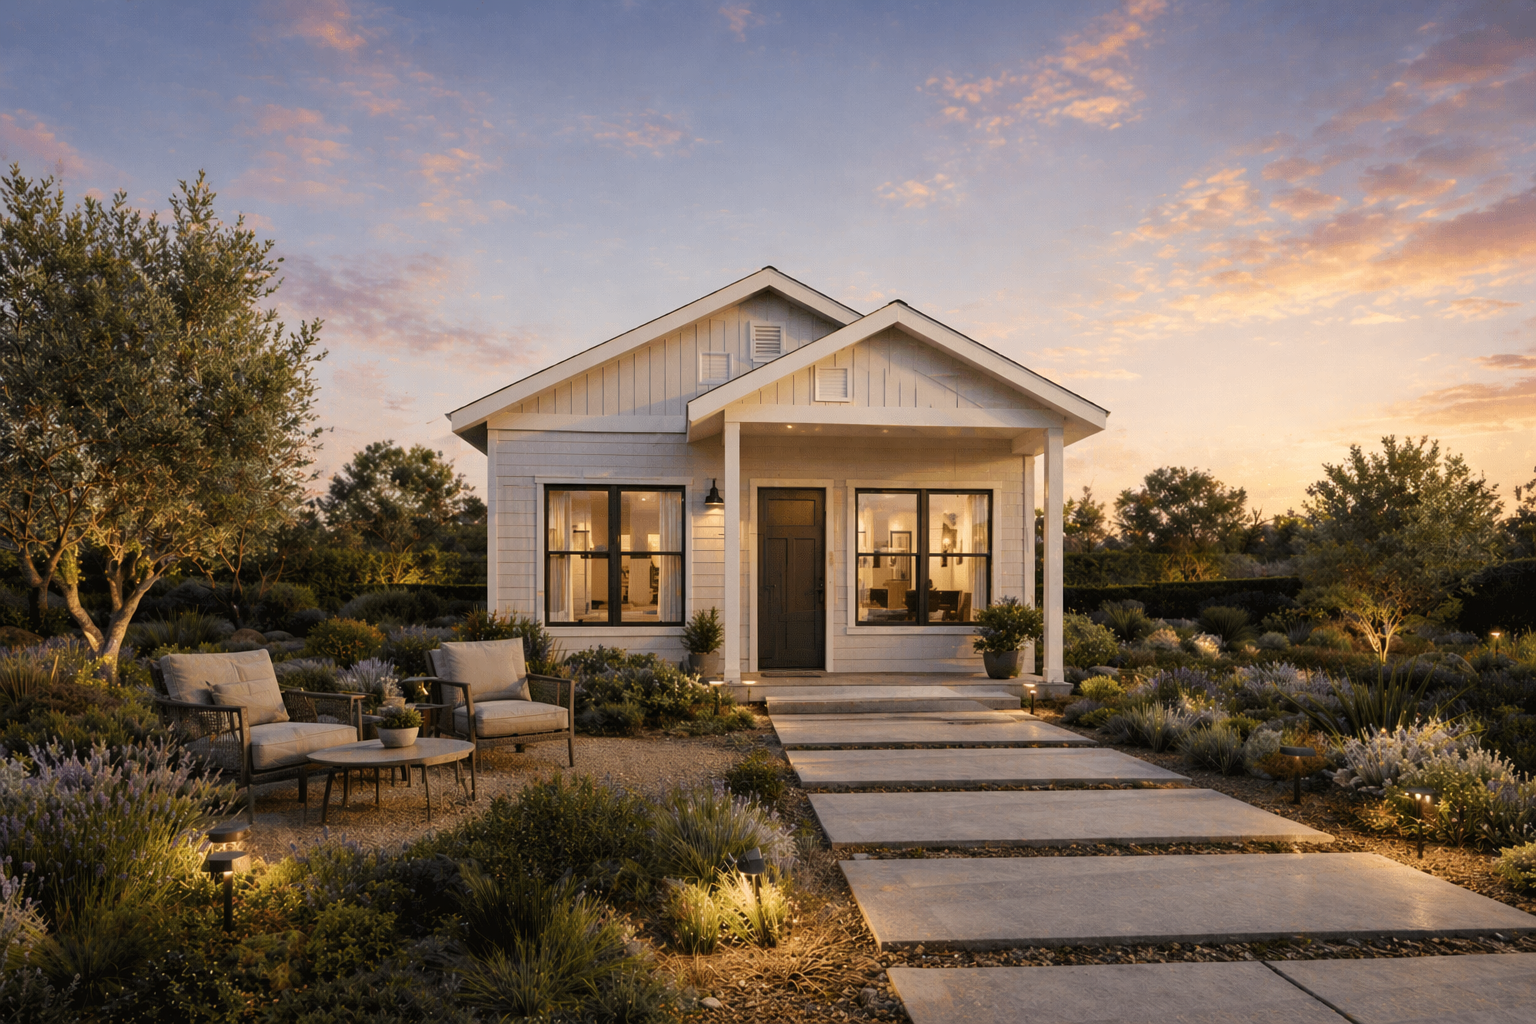
Modern single-story house with warm-lit windows, a front door, stone path, and number 9728 at dusk

Start Your ADU Project

Whether you are considering an ADU for family, rental income, or additional living space, MC ADU Builders can help you evaluate your options and understand the path from planning through construction.

Tell us about your property and what you want your ADU to accomplish.

Thank you for contacting us.
We’ll get back to you as soon as possible.

We got it.

Black curved line on a white background

A Team You Can Rely On

At MC Construction, we treat every project like it matters because it does. We understand that your home is a major investment, and we take that responsibility seriously.


Our goal is not just to complete a project, but to build something that lasts and to create an experience that makes you confident in your decision to work with us.

Blank white image

That didn’t work.

The form wasn’t sent. Please try again.

Frequently Asked Questions

  • 1. How much does it cost to build an ADU?

    ADU costs depend on square footage, property conditions, design, finishes, site requirements, and overall project scope. We review these factors during consultation to provide pricing based on the specific project.

  • 2. How long does it take to build an ADU?

    The complete process can take approximately 10 months, but timing varies depending on design, permitting, property conditions, and construction scope.

  • 3. Does MC ADU Builders handle permits?

    Yes. We help coordinate permit submissions, revisions, and approvals as part of the ADU process.

  • 4. Can I customize an ADU model?

    Yes. Our six ADU models provide structured starting points, while layout and project details can be discussed based on your property and needs.

  • 5. Do you build garage conversion ADUs?

    Yes. We specialize in converting existing garages into livable spaces.

  • 6. Do you build ADUs for family members?

    Yes. ADUs can provide independent living space for parents, adult children, newly married family members, or other household needs.

  • 7. What types of ADUs do you offer?

    We build detached, attached, garage conversion, and fully custom ADUs.

  • 8. Can an ADU be used as a rental?

    ADUs are commonly considered for rental use, subject to applicable local requirements. We can build the space around your intended use while the specific rental requirements depend on the property and jurisdiction.

  • 9. What areas do you serve?

    We serve Sacramento and select Bay Area markets, including San Jose, Fremont, San Francisco, Napa, and Santa Rosa.

  • 10. How do I get started?

    Contact MC ADU Builders to schedule a consultation. We can discuss your property, intended use, preferred ADU size or model, and the next steps for planning your project.