Rocklin Kitchen Addition Project

More space. Better workflow. Built for real use.

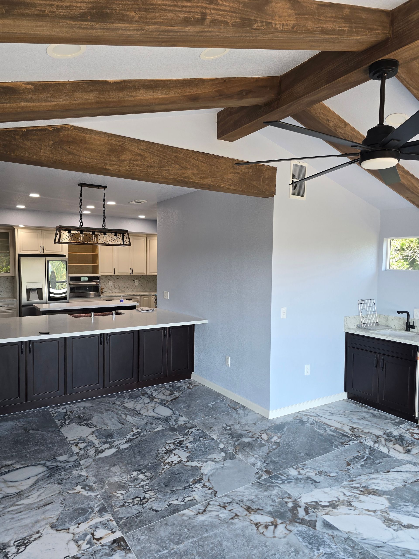
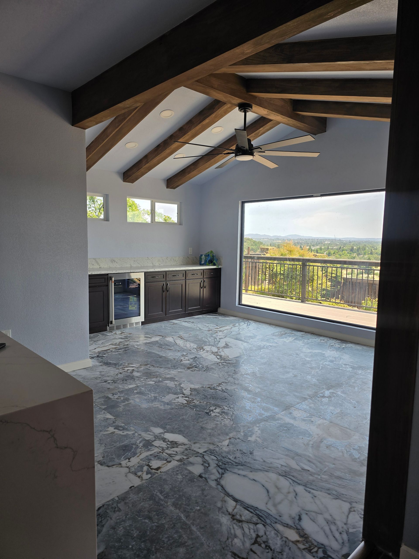
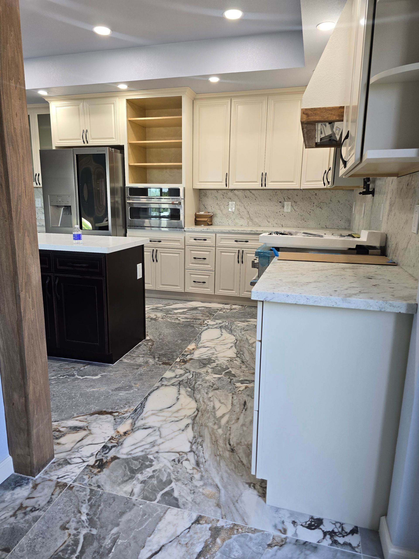
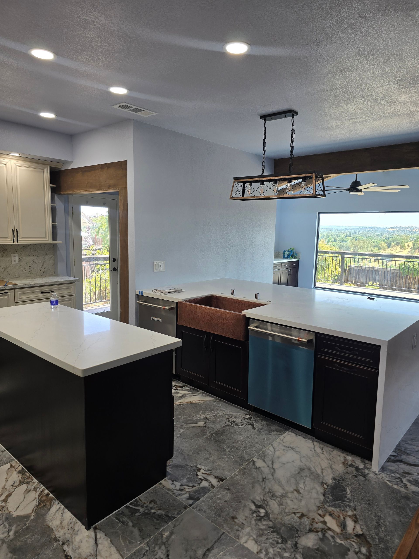
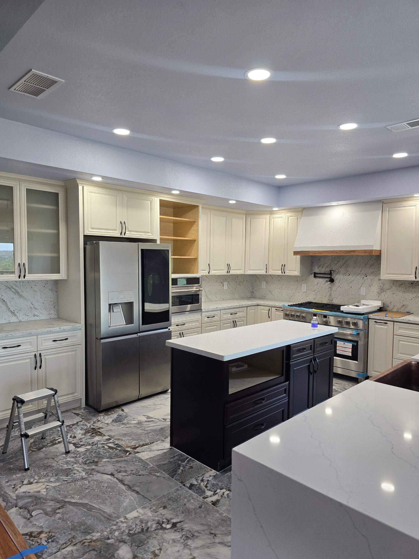
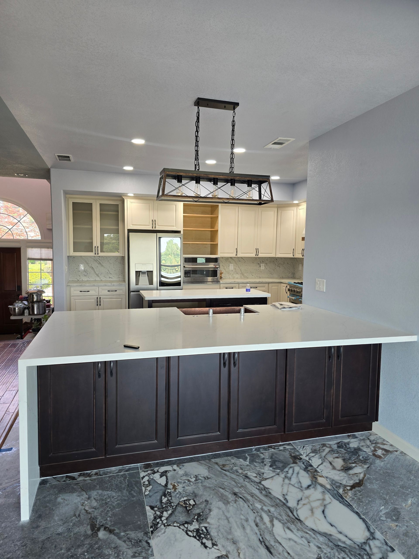
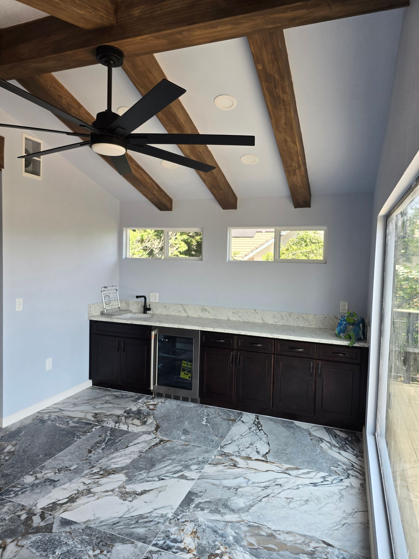
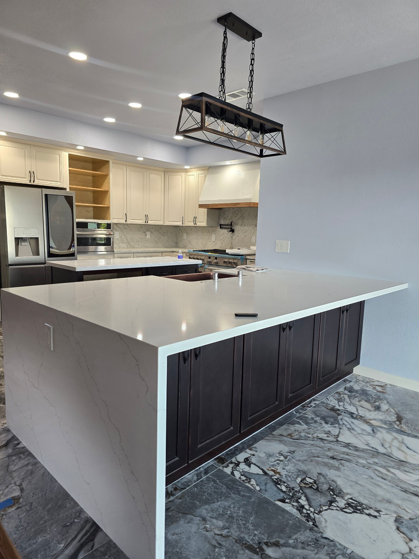
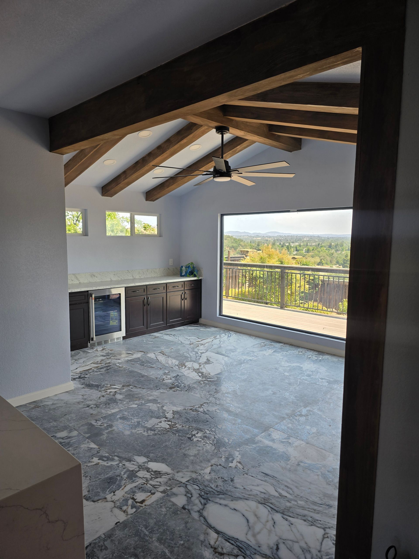
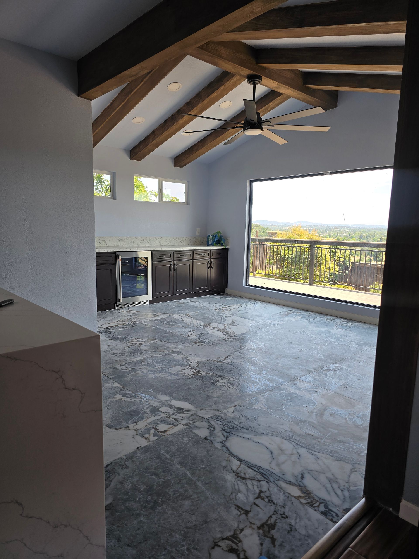
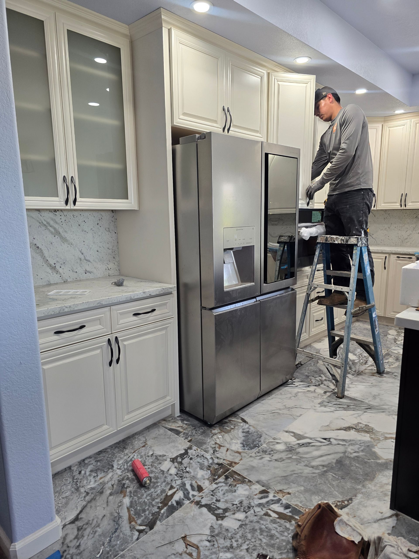
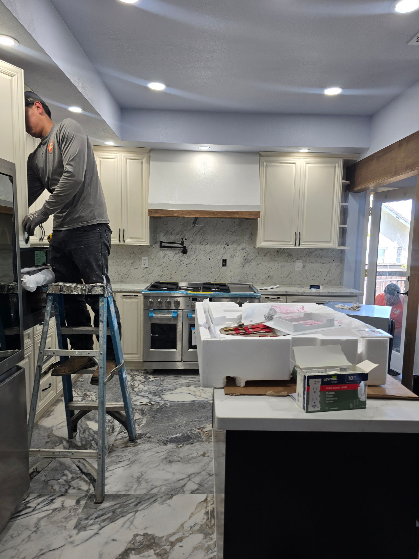
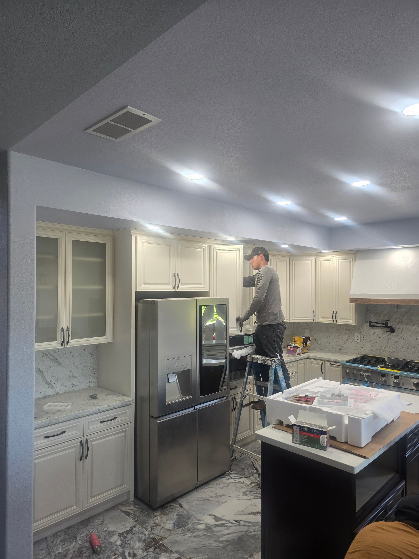
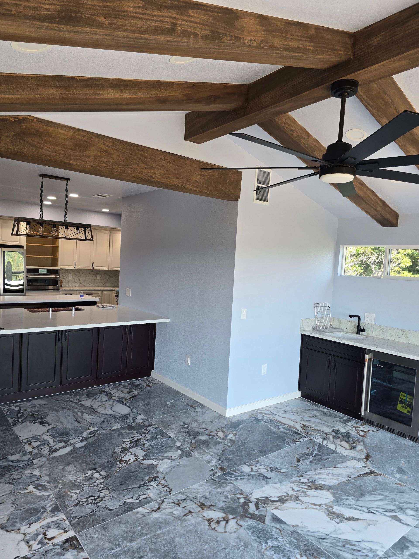
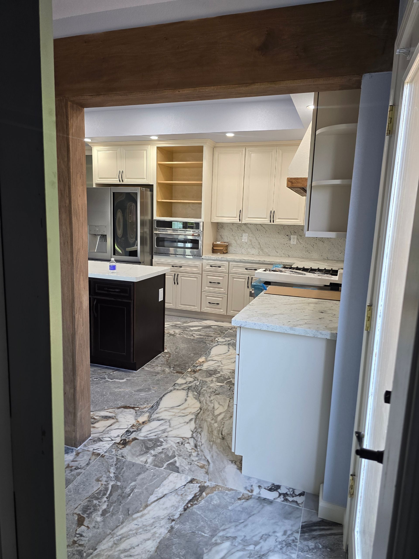
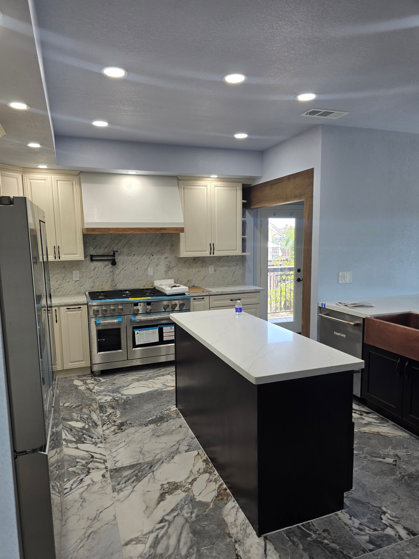
This Rocklin Kitchen Addition project expanded the homeowner’s kitchen by approximately 300 sq ft to support her daily workflow as a meal prep professional. The goal was to create a larger, more functional space that could handle increased use while improving overall efficiency.

The result is a spacious and well-designed kitchen that enhances both productivity and everyday living.

Key Features

Checklist with a highlighted checkmark icon on a beige background

300 sq ft kitchen addition

Checklist with a highlighted checkmark icon on a beige background

Expanded workspace for meal preparation

Checklist with a highlighted checkmark icon on a beige background

Improved layout and workflow

Checklist with a highlighted checkmark icon on a beige background

Clean and durable interior finishes

Checklist with a highlighted checkmark icon on a beige background

Seamless integration with existing home

Results

This project delivered a major improvement in both space and functionality, allowing the homeowner to operate more efficiently while increasing overall property value.

Checklist with a highlighted checkmark icon on a beige background

Added long-term property value

Project Scope

Kitchen Expansion

We added approximately 300 sq ft to the existing kitchen, creating significantly more room for preparation, storage, and movement. The expansion was designed to integrate seamlessly with the existing structure.

Layout & Workflow Optimization

The layout was redesigned to improve workflow and usability, making it easier to manage high-volume meal preparation. Every element was planned to support efficiency.

Interior Construction & Finishes

The expanded space was completed with clean finishes and durable materials designed to withstand frequent use.

Full Project Execution

Our in-house team handled the entire process, ensuring quality control and a smooth construction experience from start to finish.

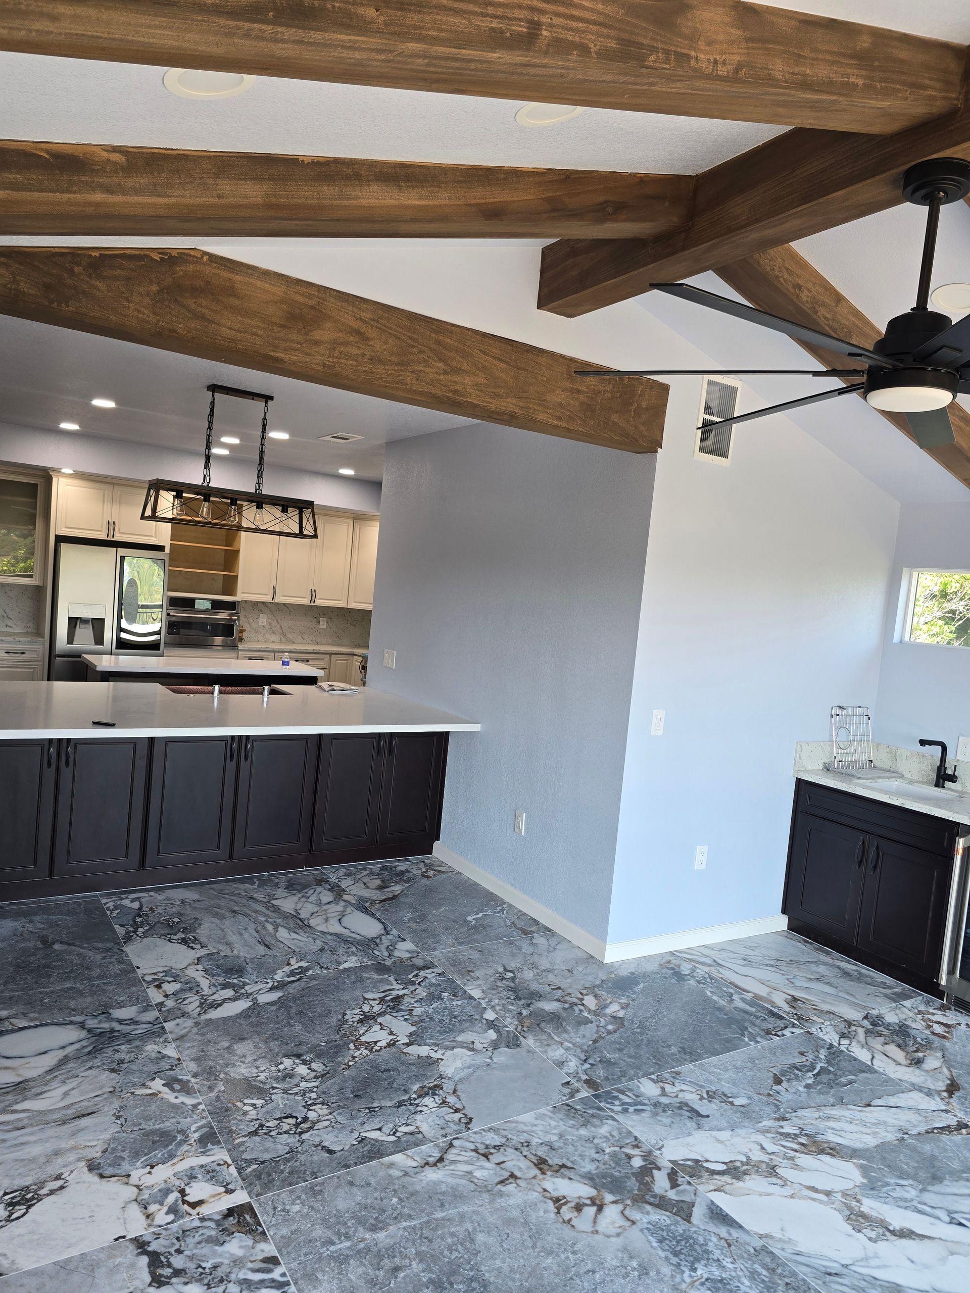
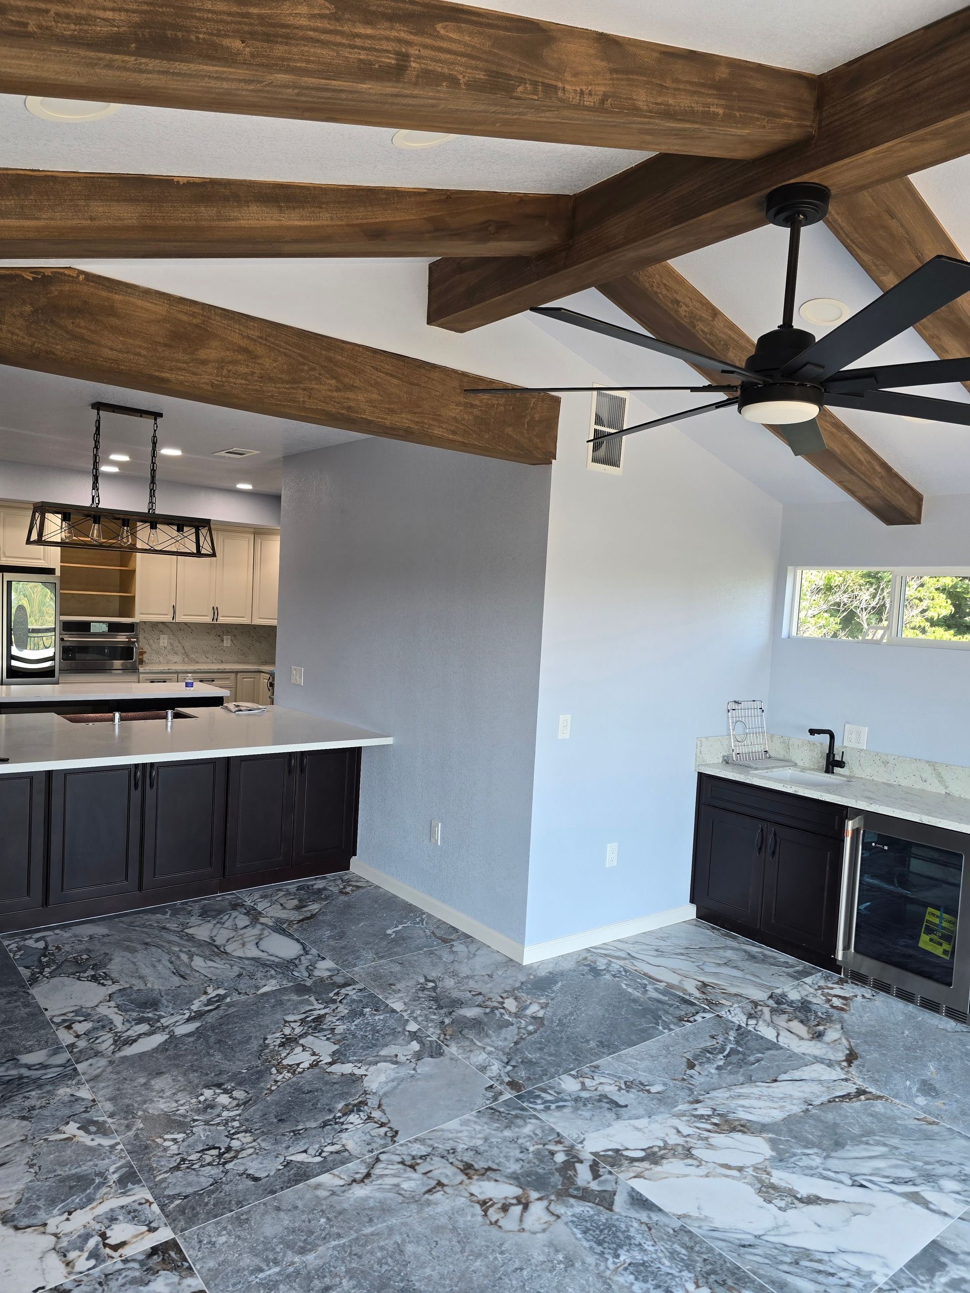
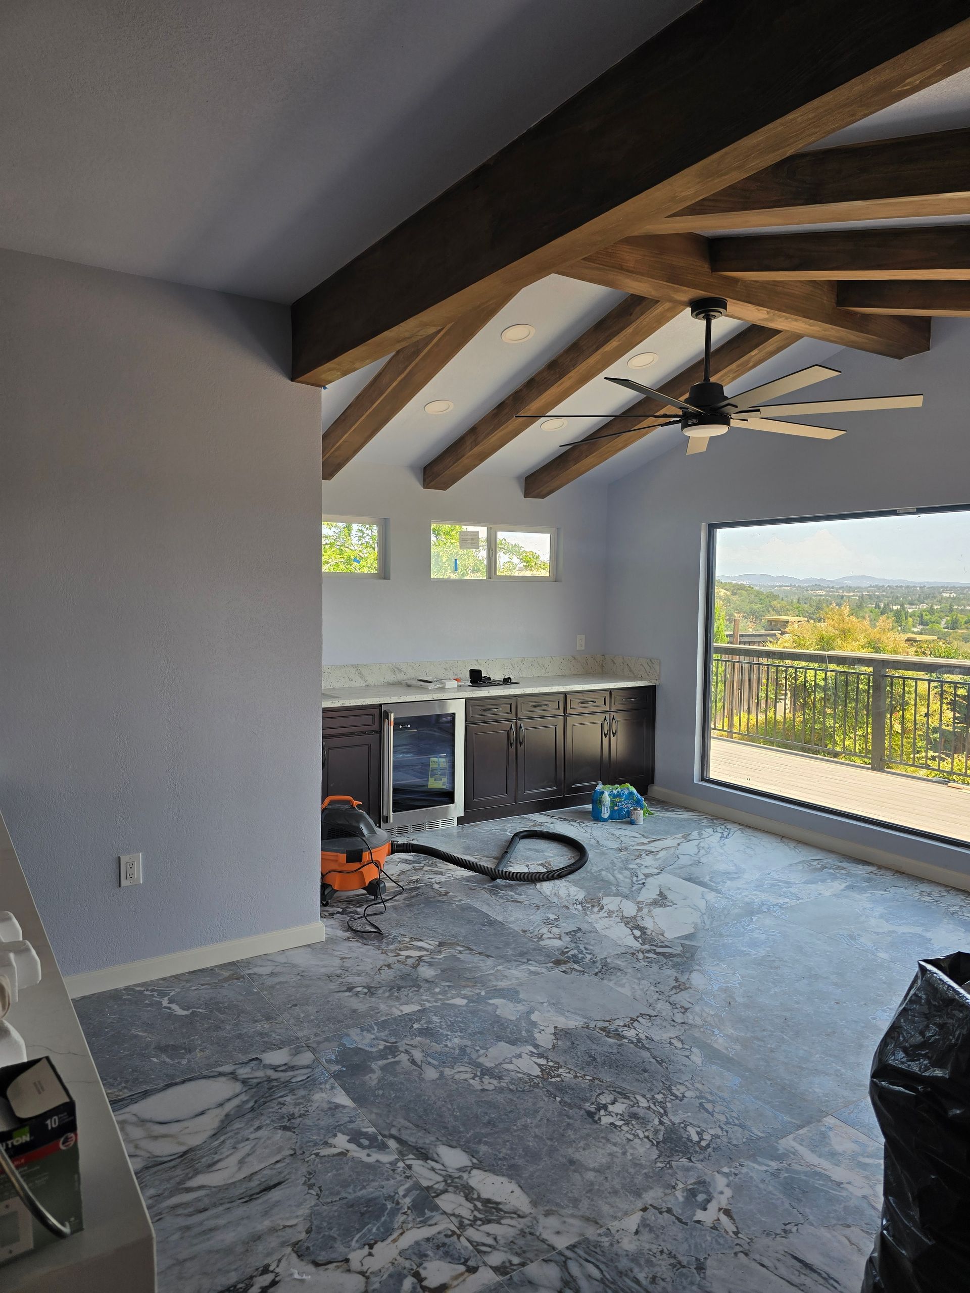
Open kitchen with exposed wood beams, black cabinets, ceiling fan, and patterned tile floor

Why This Project Works

Built for Real Use

Designed specifically to support the homeowner’s daily work and lifestyle.

Efficient Layout Design

Improves movement, workflow, and overall usability.

Seamless Expansion

The addition integrates naturally with the existing home structure.

Built by MC Construction

Completed by our in-house team, ensuring quality, consistency, and attention to detail.

Start Your ADU Project

If you are planning a kitchen addition or home expansion, MC Construction is ready to help you build a space that works for your needs.

Let’s create something functional, efficient, and built to last.

Thank you for contacting us.
We’ll get back to you as soon as possible.

We got it.

Black curved line on a white background

A Team You Can Rely On

At MC Construction, we treat every project like it matters because it does. We understand that your home is a major investment, and we take that responsibility seriously.


Our goal is not just to complete a project, but to build something that lasts and to create an experience that makes you confident in your decision to work with us.
Blank white image

That didn’t work.

The form wasn’t sent. Please try again.