Family In-Law ADU Project

A private 450 sq ft ADU designed to keep grandparents close.

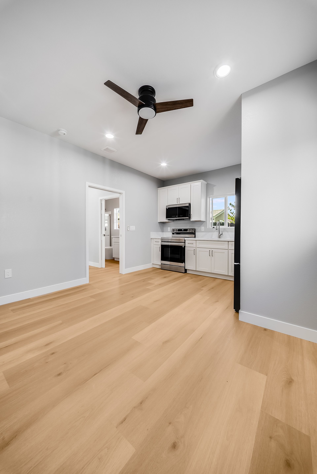
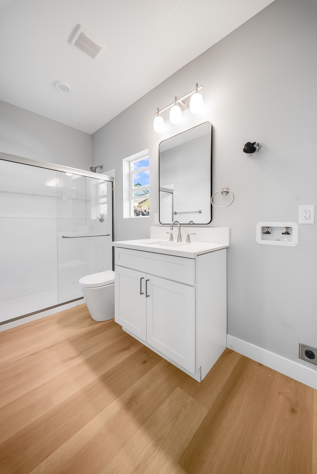
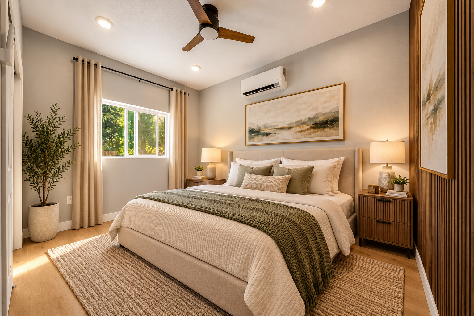
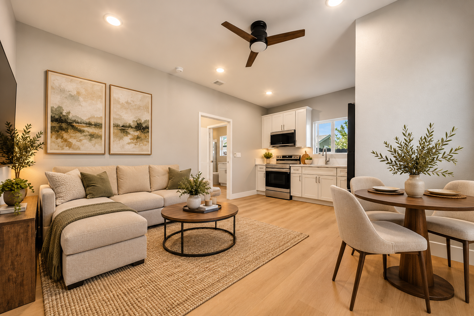
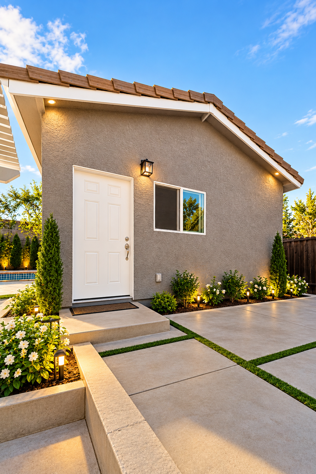
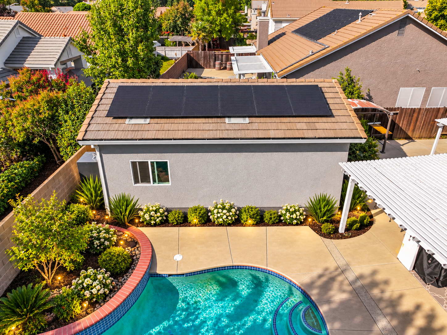
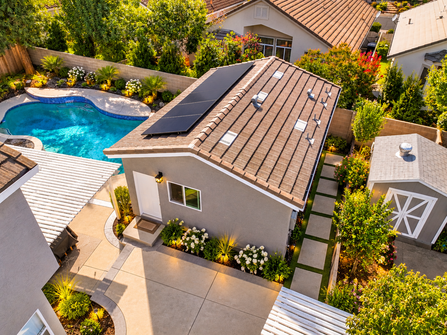
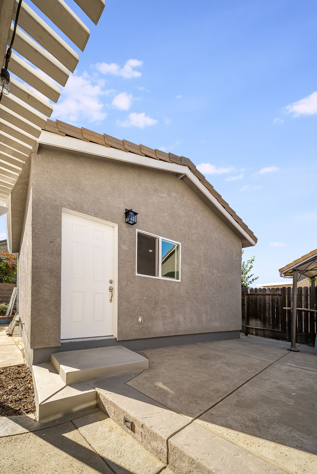
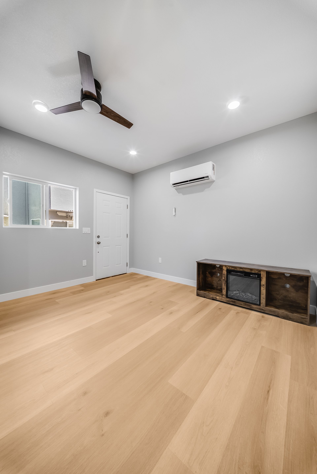
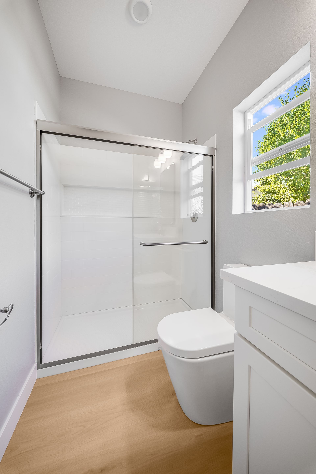
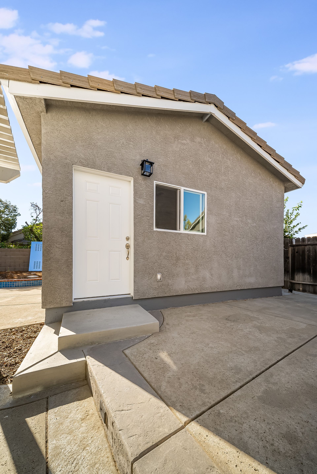
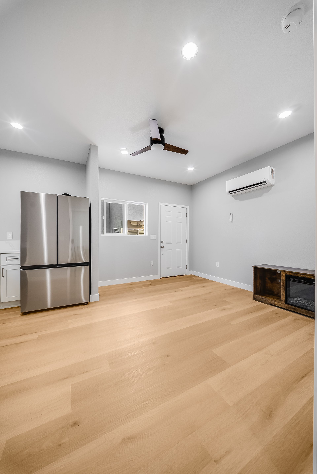
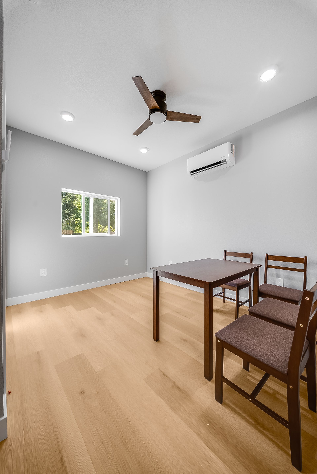
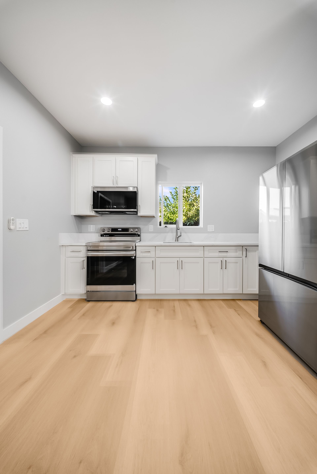
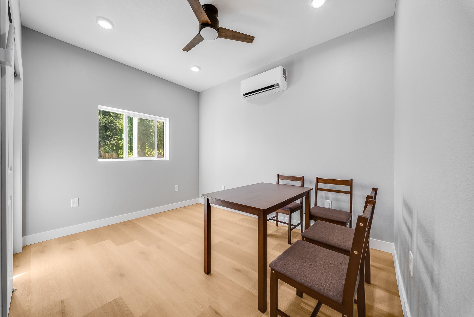
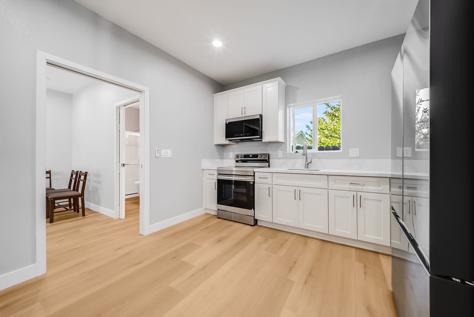
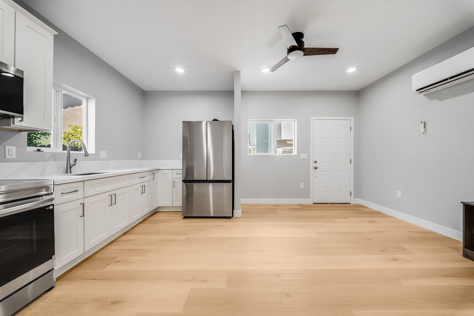
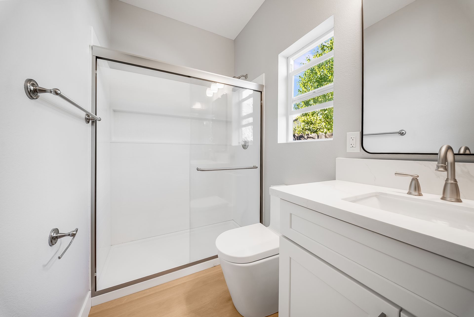
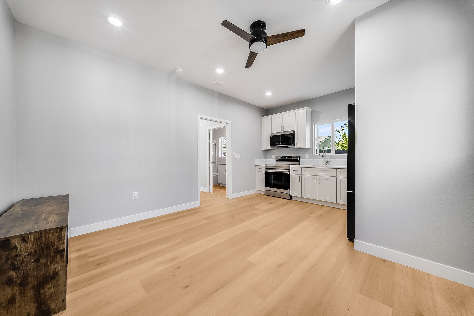
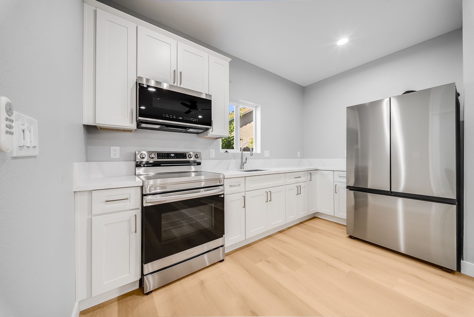
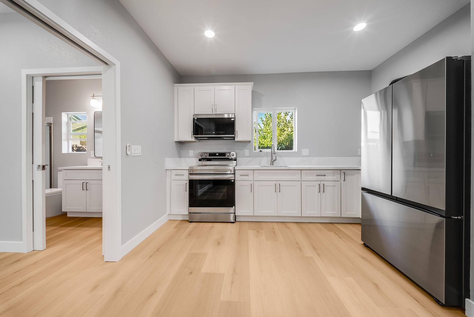
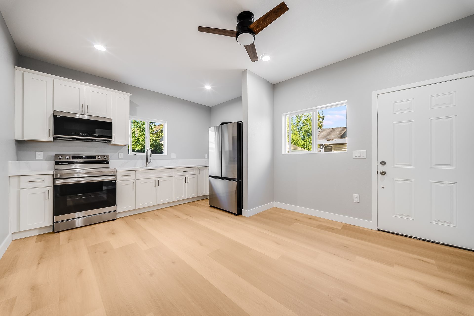
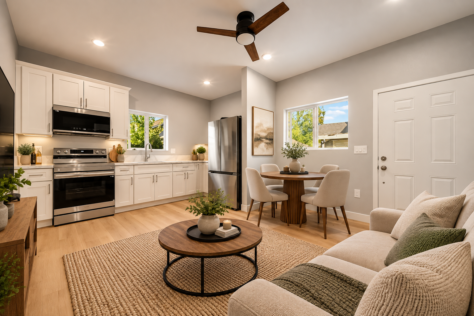
This Family In-Law ADU project features a 450 sq ft accessory dwelling unit built specifically to provide the homeowner’s grandparents with their own private living space. The 1-bedroom, 1-bathroom layout creates a comfortable and functional home while allowing family to remain nearby.

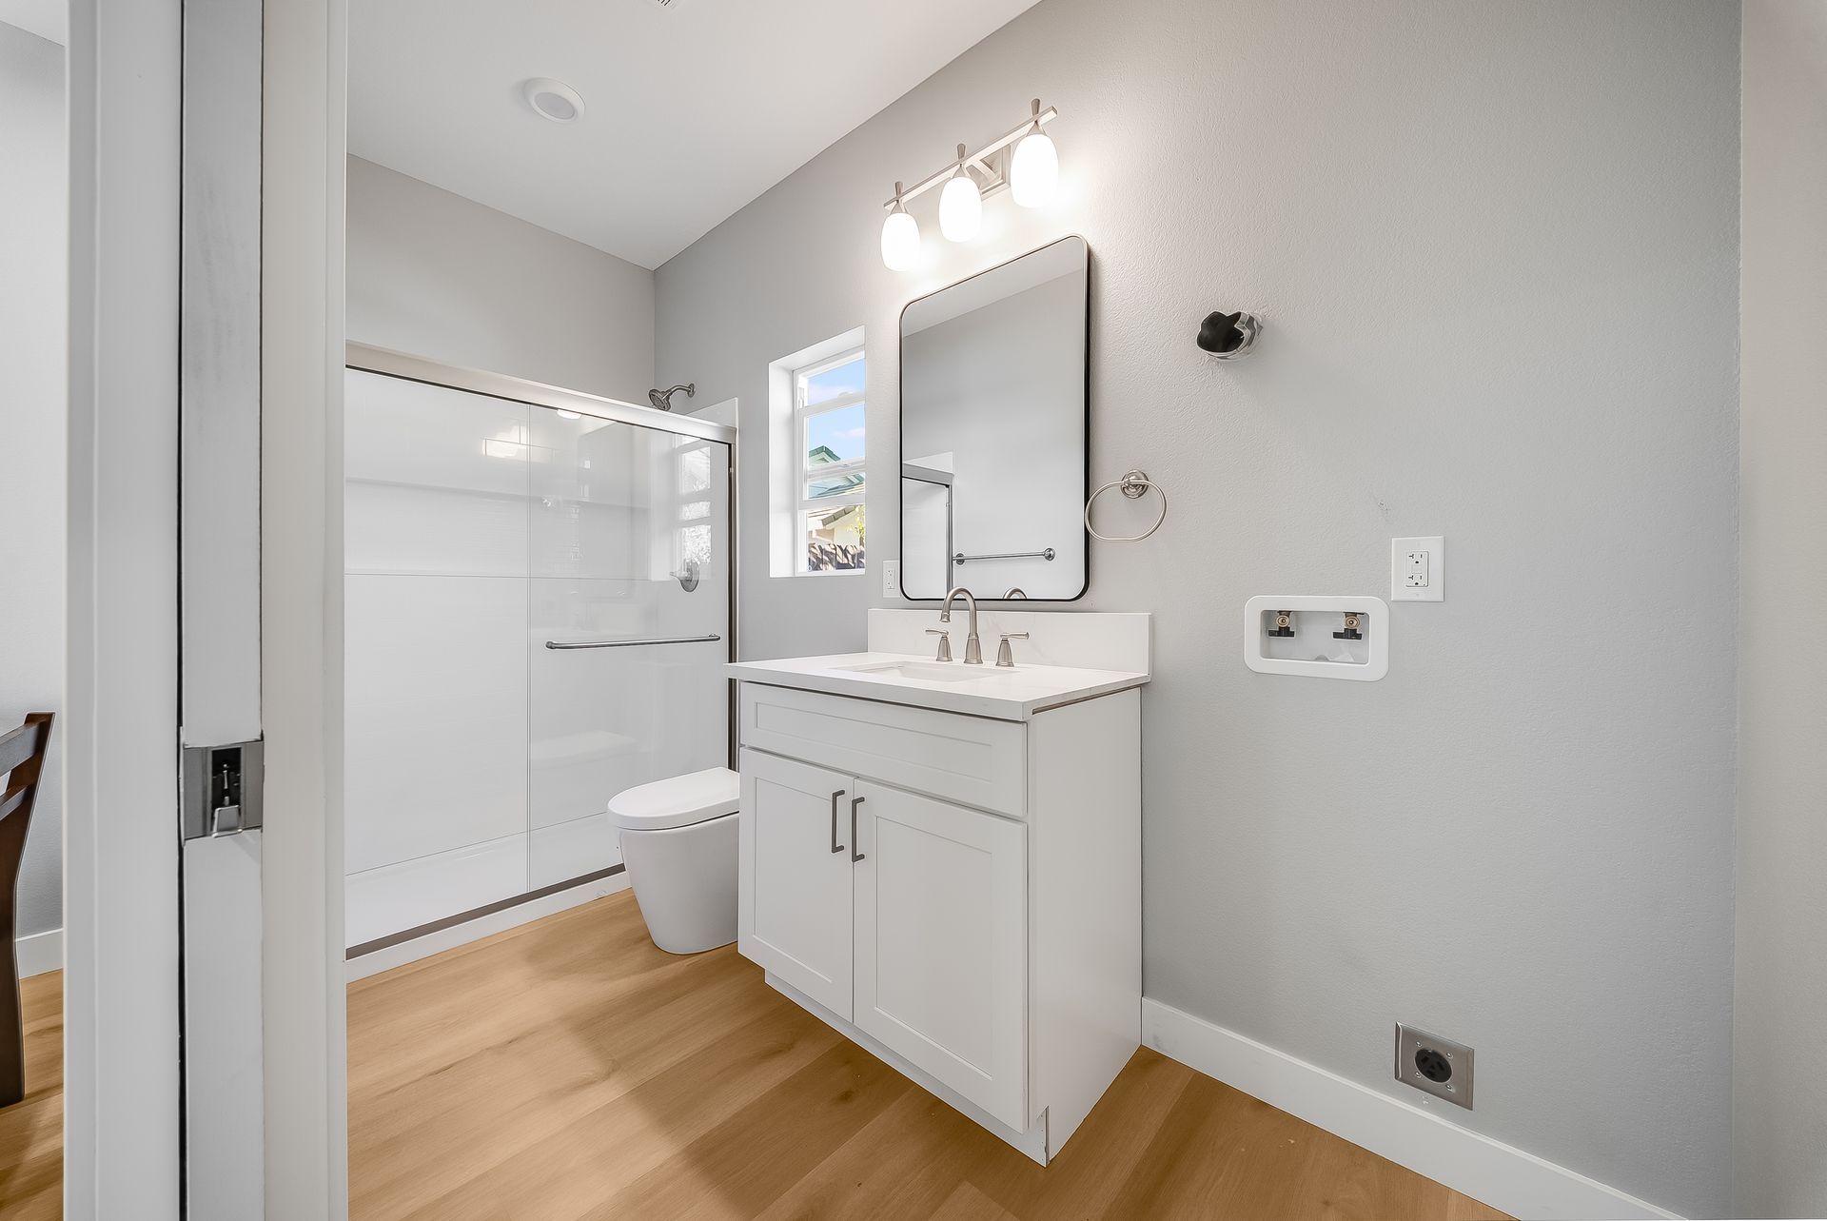
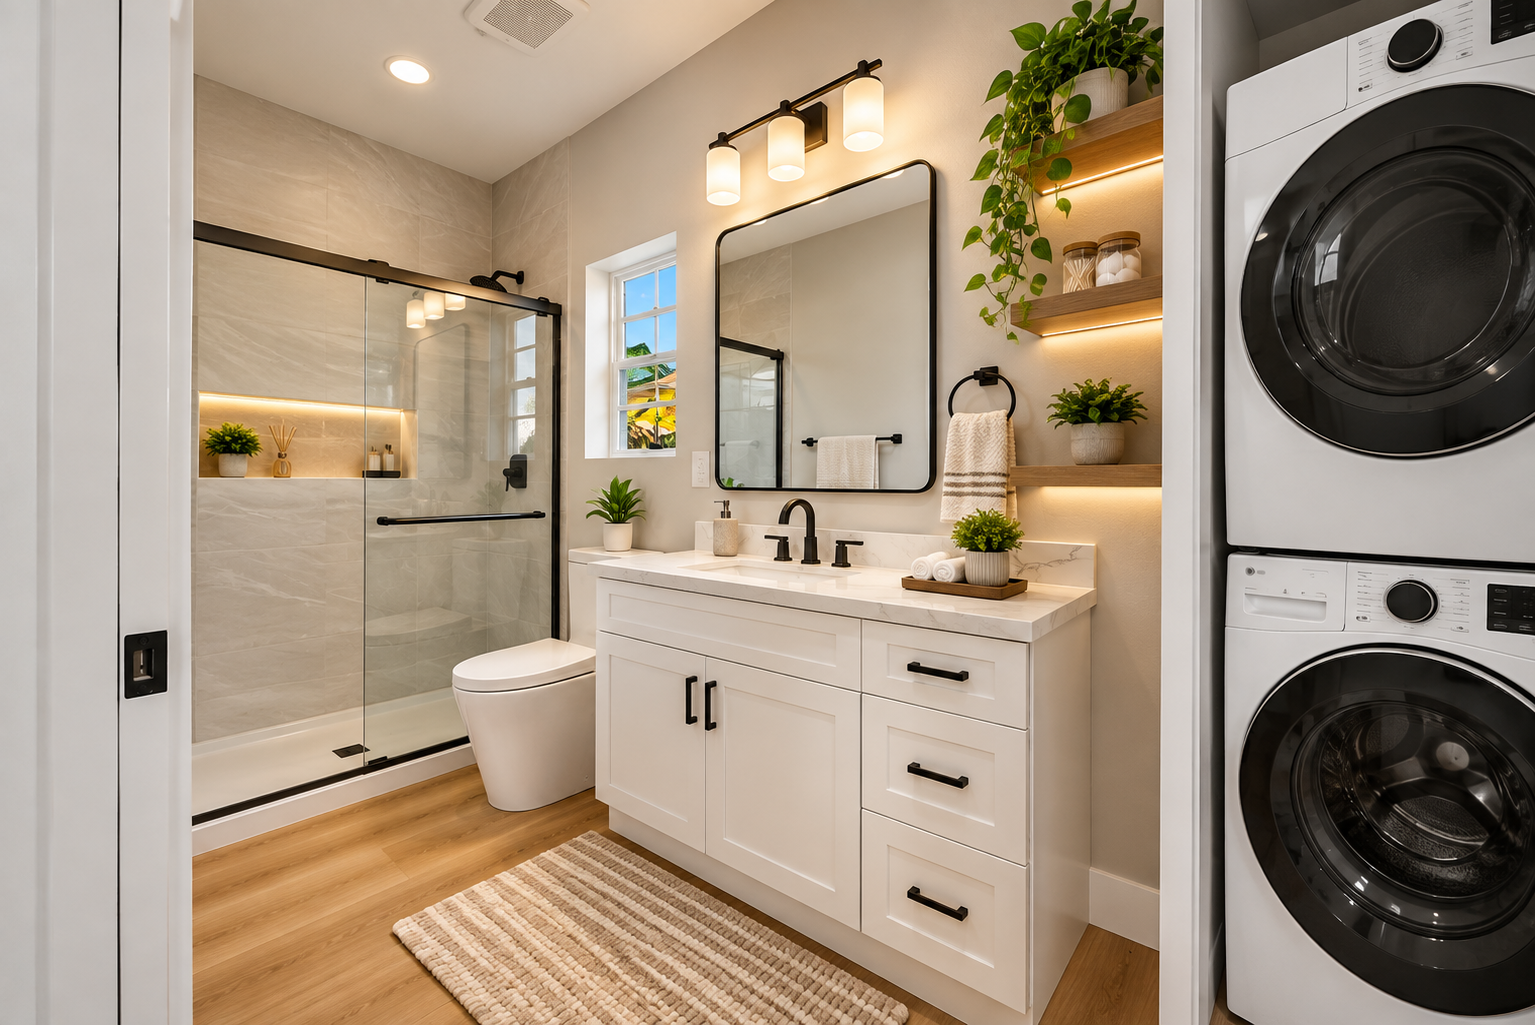
An in-unit washer and dryer adds everyday convenience, making the compact space practical for independent living.

Key Features

Please upload the image.

Approximately 450 sq ft

Please upload the image.

1 bedroom

Please upload the image.

1 bathroom

Please upload the image.

In-unit washer and dryer

Please upload the image.

Designed specifically for grandparents

Please upload the image.

Built for private, independent family living

Results

The completed ADU provides the homeowner’s grandparents with a dedicated living space while allowing them to remain close to family. The layout makes practical use of its 450 sq ft footprint while incorporating the essential features needed for comfortable everyday living.

Please upload the image.

Convenient in-unit laundry

Please upload the image.

Convenient in-unit Efficient use of a compact footprint

Project Scope

450 Sq Ft ADU Construction

We built a complete 450 sq ft ADU designed around the needs of the homeowner’s grandparents. The compact footprint provides the essential spaces needed for comfortable everyday living.

One-Bedroom Layout

The ADU includes one dedicated bedroom, creating separation between the sleeping and main living areas while making efficient use of the available square footage.

Private Bathroom

A full bathroom provides the privacy and functionality needed for an independent living environment.

In-Unit Laundry

A washer and dryer were incorporated directly into the ADU, providing convenient access to laundry without requiring trips to the main residence.

Workers in rain gear near yellow-covered rows in a muddy orchard on an overcast day

Why This Project Works

Designed for Family

The ADU was built with a clear purpose: to provide the homeowner’s grandparents with their own comfortable living space while keeping family nearby.

Efficient 450 Sq Ft Layout

The compact footprint provides a dedicated bedroom, bathroom, and essential living areas while making practical use of the available space.

Everyday Convenience

An in-unit washer and dryer adds functionality and convenience for everyday living.

Built by MC ADU Builders

This project reflects our focus on creating ADUs around real household needs, with practical layouts designed for how families intend to use them.

Start Your ADU Project

If you are considering an ADU for parents, grandparents, or multi-generational living, MC ADU Builders can help you create a space designed around your family’s needs.

Let’s bring your vision to life.Let’s build a home that keeps family close while giving them a space of their own.

Thank you for contacting us.
We’ll get back to you as soon as possible.

We got it.

Black curved line on a white background, resembling the top of a letter or symbol

A Team You Can Rely On

At MC Construction, we treat every project like it matters because it does. We understand that your home is a major investment, and we take that responsibility seriously.


Our goal is not just to complete a project, but to build something that lasts and to create an experience that makes you confident in your decision to work with us.
Blank white image

That didn’t work.

The form wasn’t sent. Please try again.