Model A6 – 1200 sq ft 3 Bed / 2 Bath ADU
Maximum space. Full functionality. Built for real living.
1200 sq ft
3 Bedroom
Model Overview
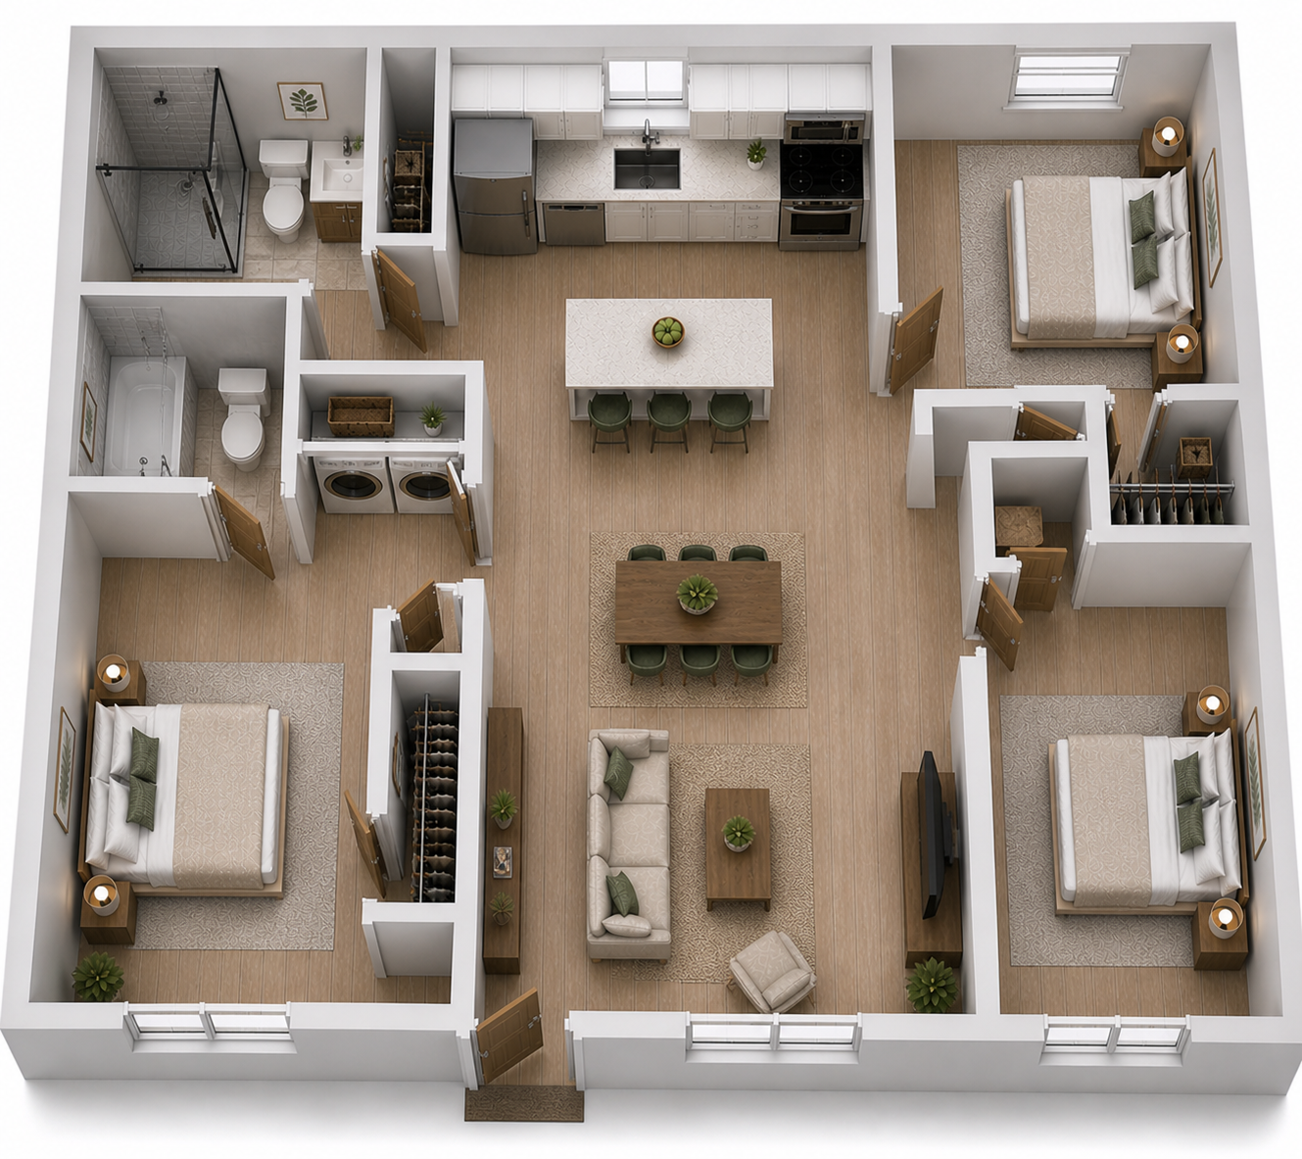
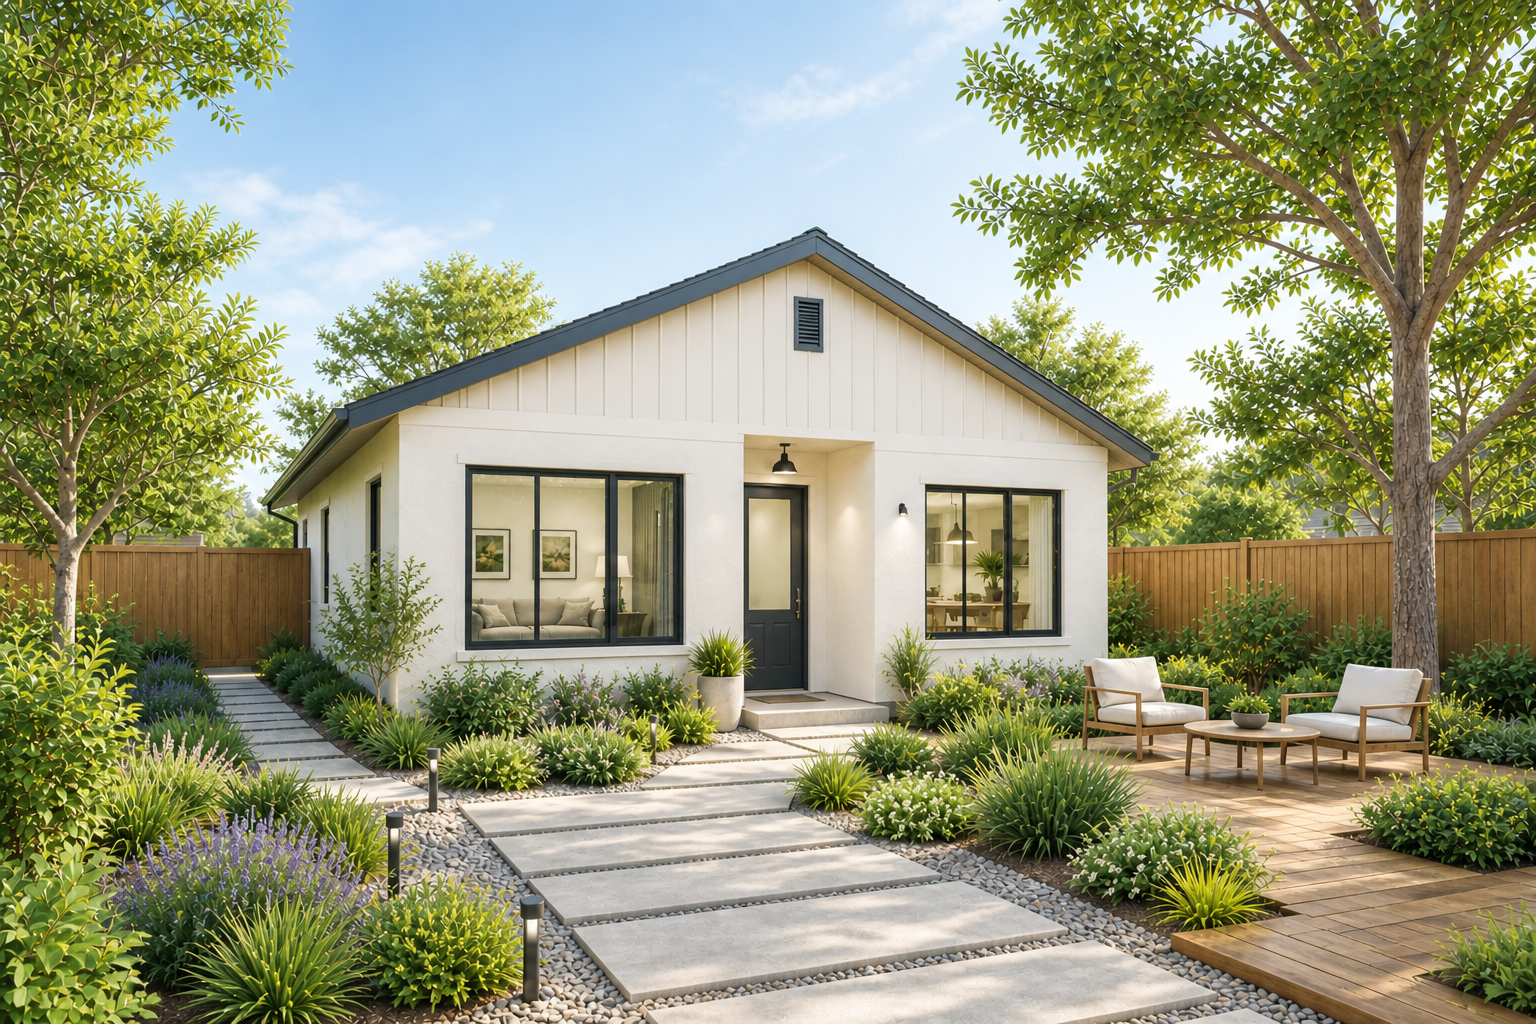
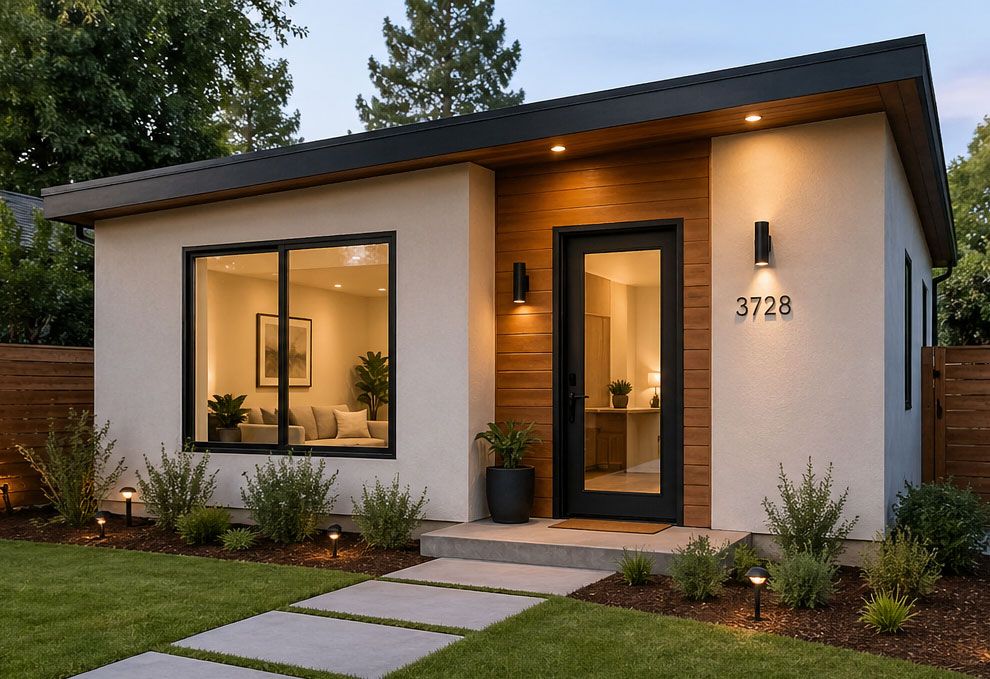
Model A6 is a 1200 sq ft ADU designed with three bedrooms and two bathrooms, offering the highest level of space, flexibility, and comfort among our ADU models. This layout is built for full-time living and supports a wide range of use cases, from multi-generational households to high-value rental opportunities.
It is ideal for homeowners who want a complete secondary living space that feels like a full home.
Model features
1200 sq ft
3 Bedroom
Starting Price
Starting at $300K
Pricing is based primarily on square footage and may vary depending on site conditions, finishes, and customization.
What This Model Includes
Three Private Bedrooms
This model includes three separate bedrooms, allowing for flexible use such as family living, guest rooms, or workspace conversion. Each room is designed for comfort and practicality.
Two Full Bathrooms
Two bathrooms provide added convenience and privacy, making the space more functional for multiple occupants or long-term living.
Open Living & Kitchen Area
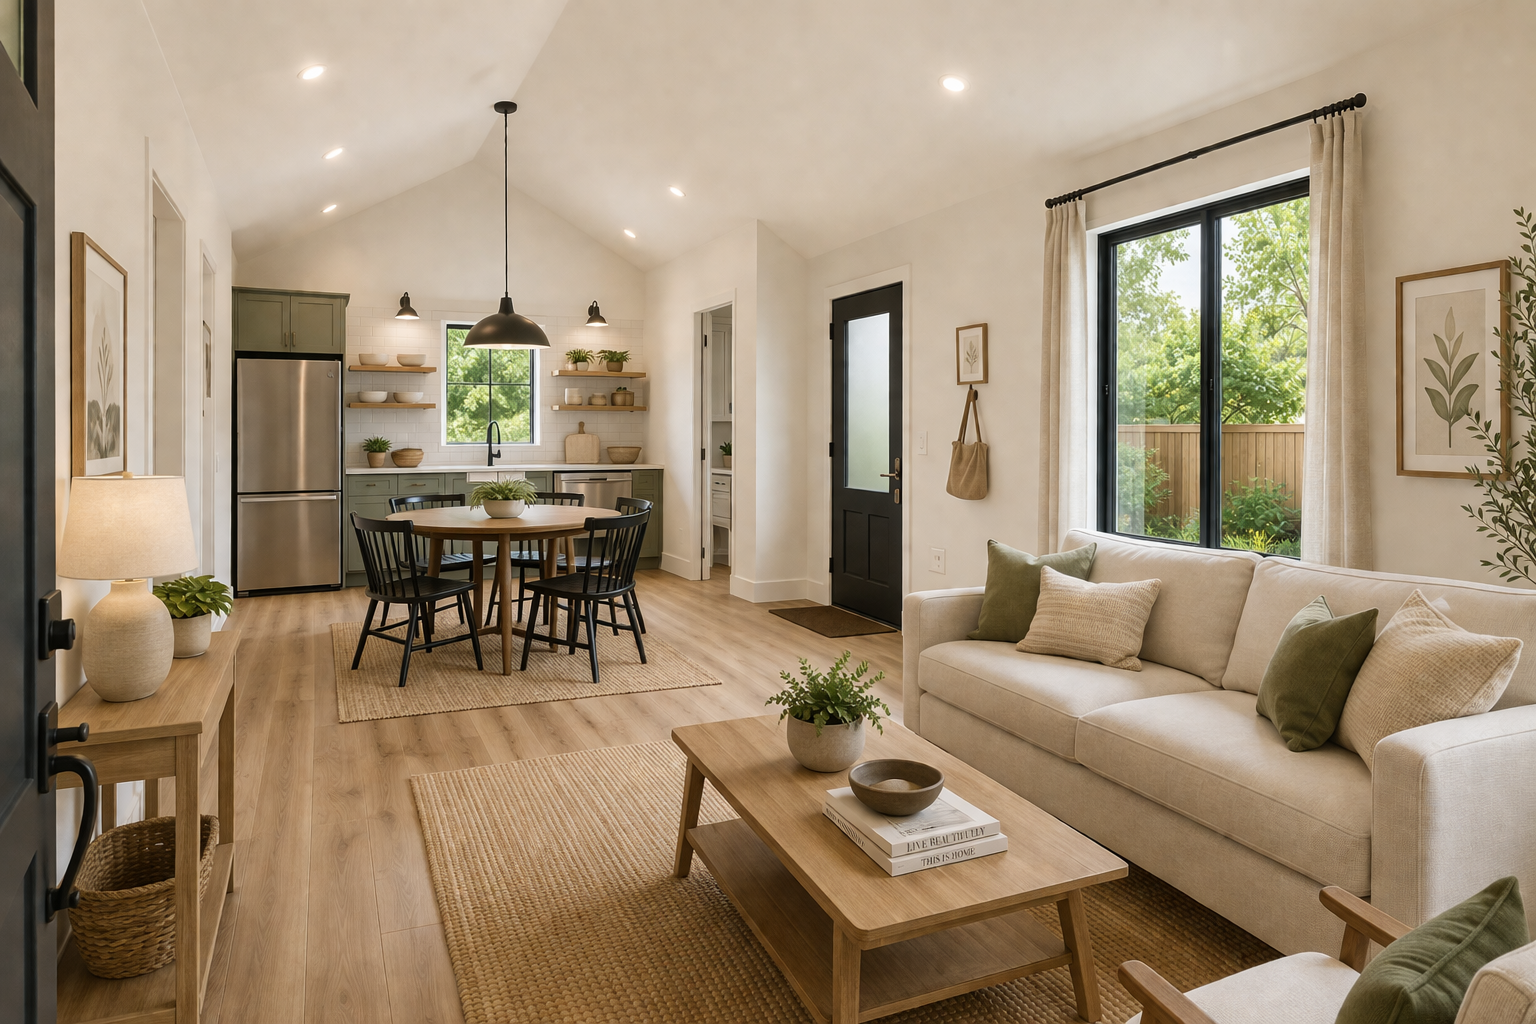
The central living and kitchen space is designed to accommodate daily living, gatherings, and shared use. The layout maintains a balance between openness and defined areas.
Full-Scale Living Layout
With 1200 sq ft, this model offers enough space to function as a complete home. It allows for better circulation, storage, and overall usability.
Ideal Use Cases
Model A6 is designed for homeowners who want a larger and more complete ADU solution.

Multi-generational living space
High-value rental unit
Secondary full-time residence
Long-term investment property
Why Choose Model A6
Full Home Experience
Provides the space and layout of a traditional home within an ADU structure.
Maximum Flexibility
Three bedrooms allow for multiple living arrangements and uses.
Strong Rental Potential
Larger ADUs can command higher rental income and attract long-term tenants.
Premium Investment Option
A high-value addition that significantly increases property usability and value.
Built by MC ADU Builders
All ADU models are built by our in-house team, ensuring consistent quality, direct communication, and a smooth process from start to finish.

Full design-build approach
Permit coordination and approvals
In-house construction team
Structured and efficient process
Serving Sacramento & Bay Area
We build ADUs throughout Sacramento and select Bay Area markets, including:
Start Your ADU Project
If you are ready to build a 1200 sq ft ADU,
MC ADU Builders is here to guide you through every step with clarity and experience.
Let’s build a space that works for your property.
Thank you for contacting us.
We’ll get back to you as soon as possible.
We got it.
Frequently Asked Questions
1. What is included in the Model A6 ADU?
It includes three bedrooms, two bathrooms, a living area, and a full kitchen.
2. Is this model suitable for full-time living?
Yes. It is designed to function as a complete and comfortable home.
3. Can this ADU be used for rental income?
Yes. Larger ADUs typically offer strong rental potential.
4. Can the layout be customized?
Yes. We can adjust layout and finishes based on your needs.
5. How long does it take to build Model A6?
Most ADU projects take around 10 months, including permits and construction.
6. Do you handle permits?
Yes. We manage the full permitting process.
7. Do you complete construction in-house?
Yes. Our team handles all work to ensure quality and consistency.
8. What areas do you serve?
We serve Sacramento and select Bay Area cities within a 2 to 2.5-hour radius.
9. Will this increase my property value?
Yes. Larger ADUs significantly increase property value and usability.
10. How do I get started?
Contact us to schedule a consultation and discuss your ADU project.