Deer Valley Garage Expansion Project

From single-car garage to full-scale 4-car capacity.

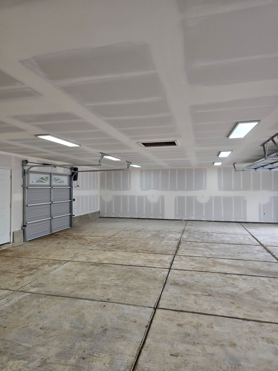
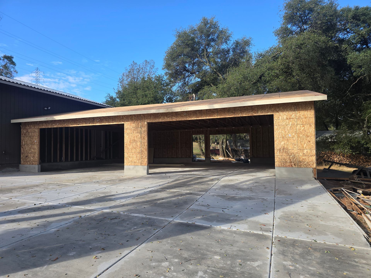
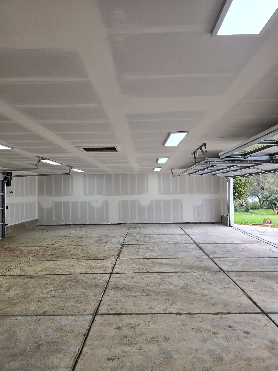
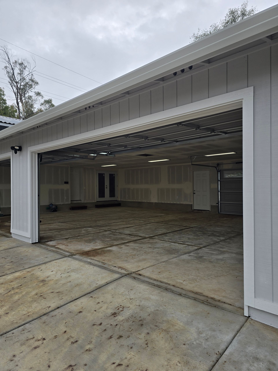
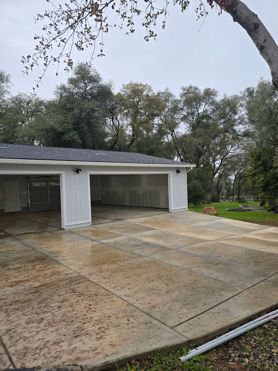
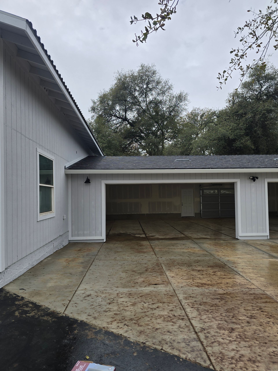
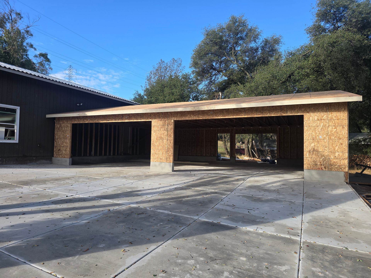
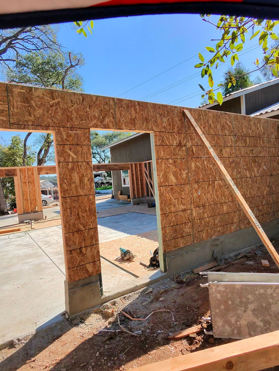
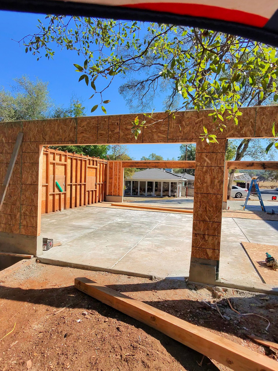
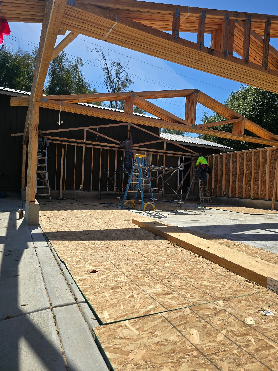
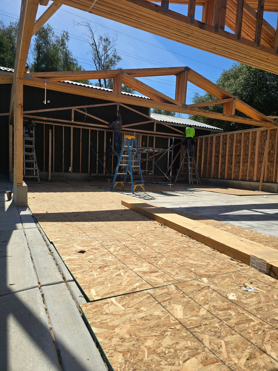
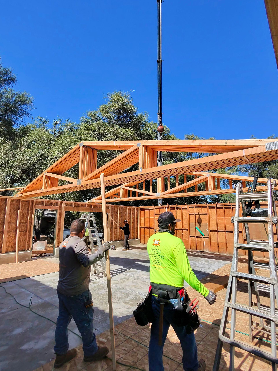
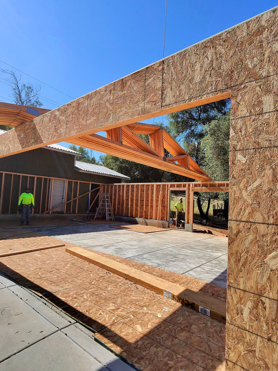
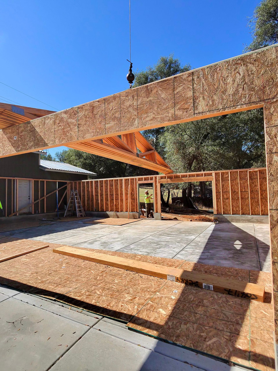
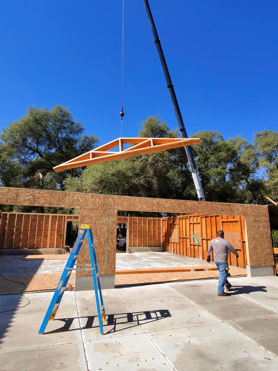
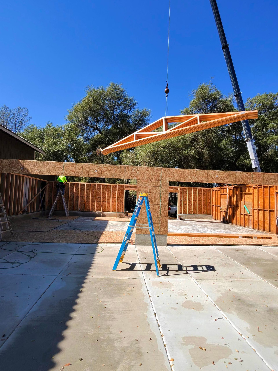
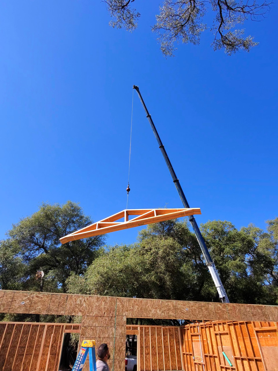
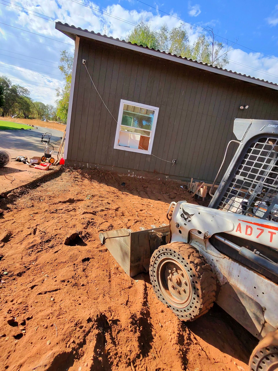
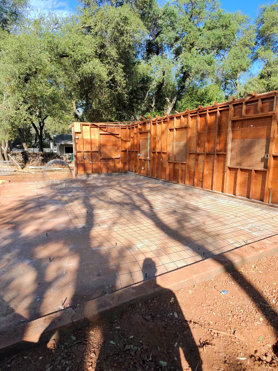
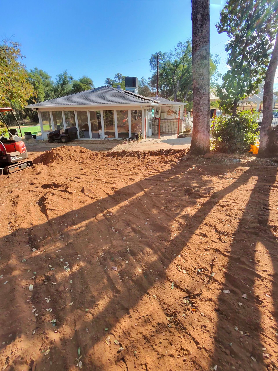
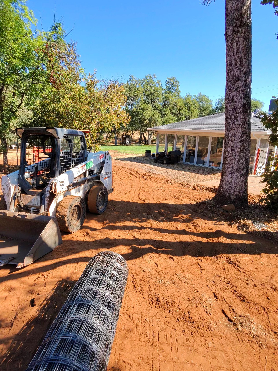
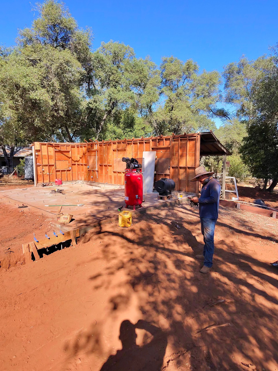
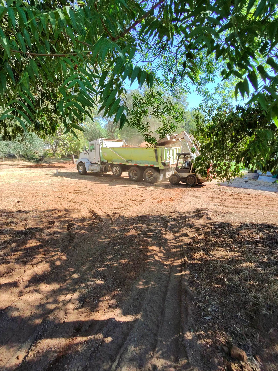
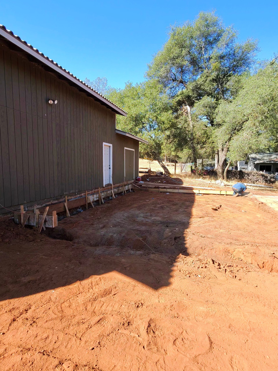
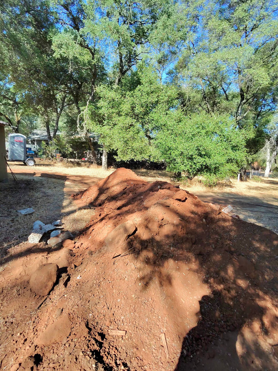
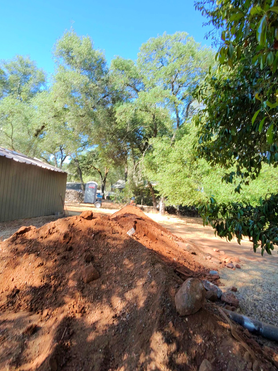
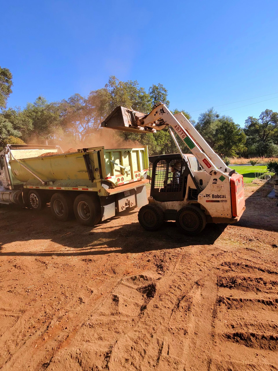
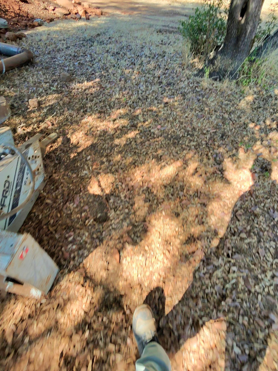
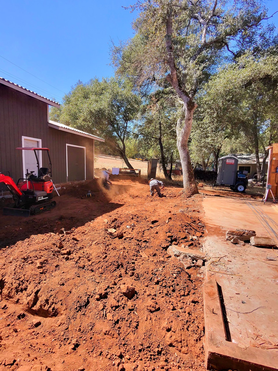
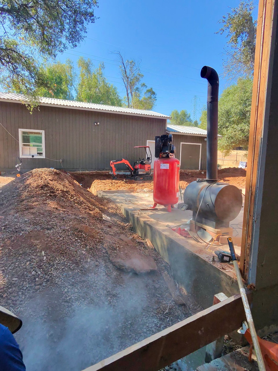
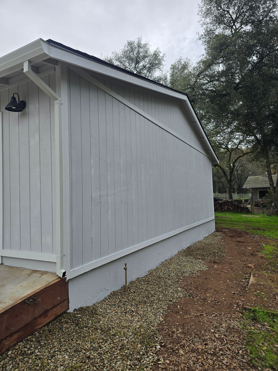
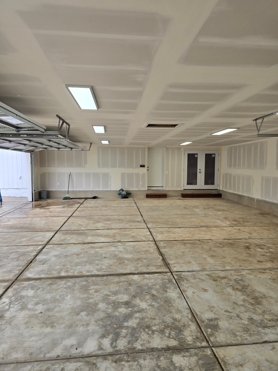
The Deer Valley Garage Expansion project transformed an existing single-car garage into a 1200 sq ft, four-car garage. This upgrade significantly increased both functionality and property value by expanding usable space and improving overall layout.

The result is a clean, well-structured garage built to support multiple vehicles, storage needs, and long-term use.

Key Features

Please upload the image, and I’ll provide concise alt text under 125 characters.

Expansion from single-car to 4-car garage

Please upload the image, and I’ll provide concise alt text under 125 characters.

Approximately 1200 sq ft of usable space

Please upload the image, and I’ll provide concise alt text under 125 characters.

Improved layout and accessibility

Please upload the image, and I’ll provide concise alt text under 125 characters.

Built for durability and long-term use

Please upload the image, and I’ll provide concise alt text under 125 characters.

Clean and consistent construction

Results

This project delivered a significant upgrade in both space and usability. The homeowner now has a fully functional garage that supports multiple vehicles and additional storage needs

Please upload the image, and I’ll provide concise alt text under 125 characters.

Built for long-term performance

Project Scope

Garage Expansion & Structural Build

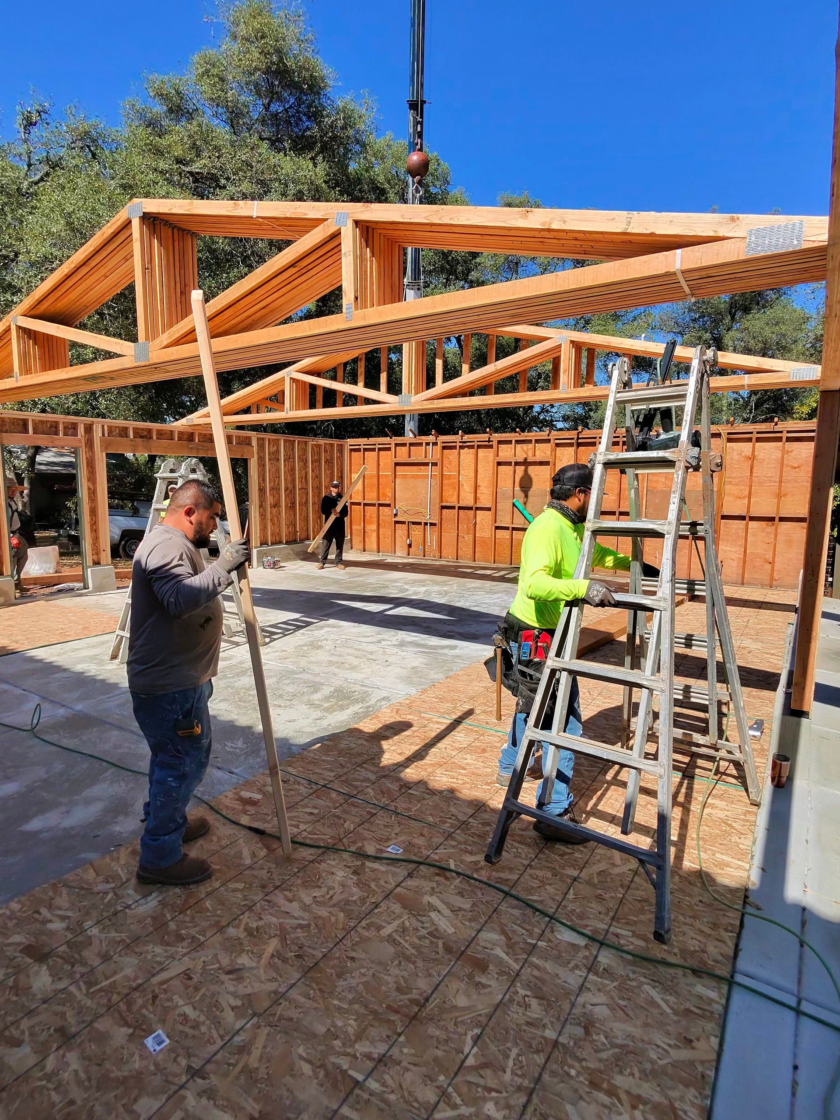
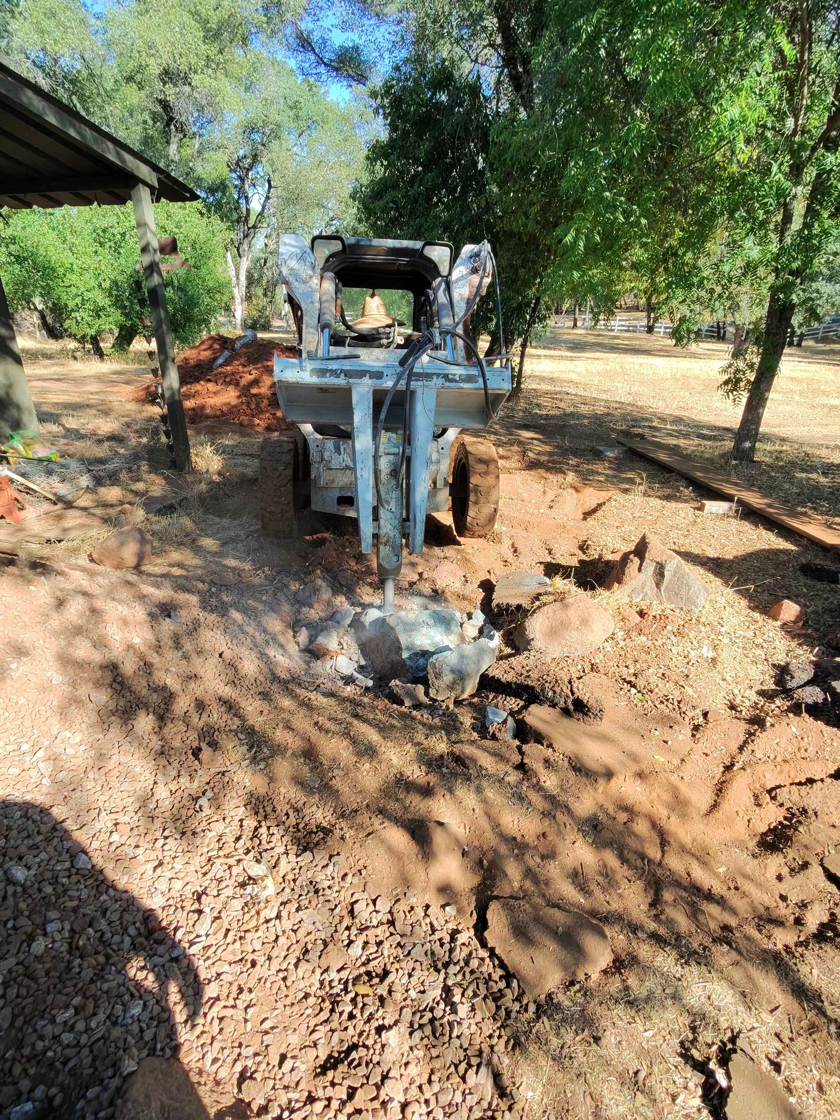
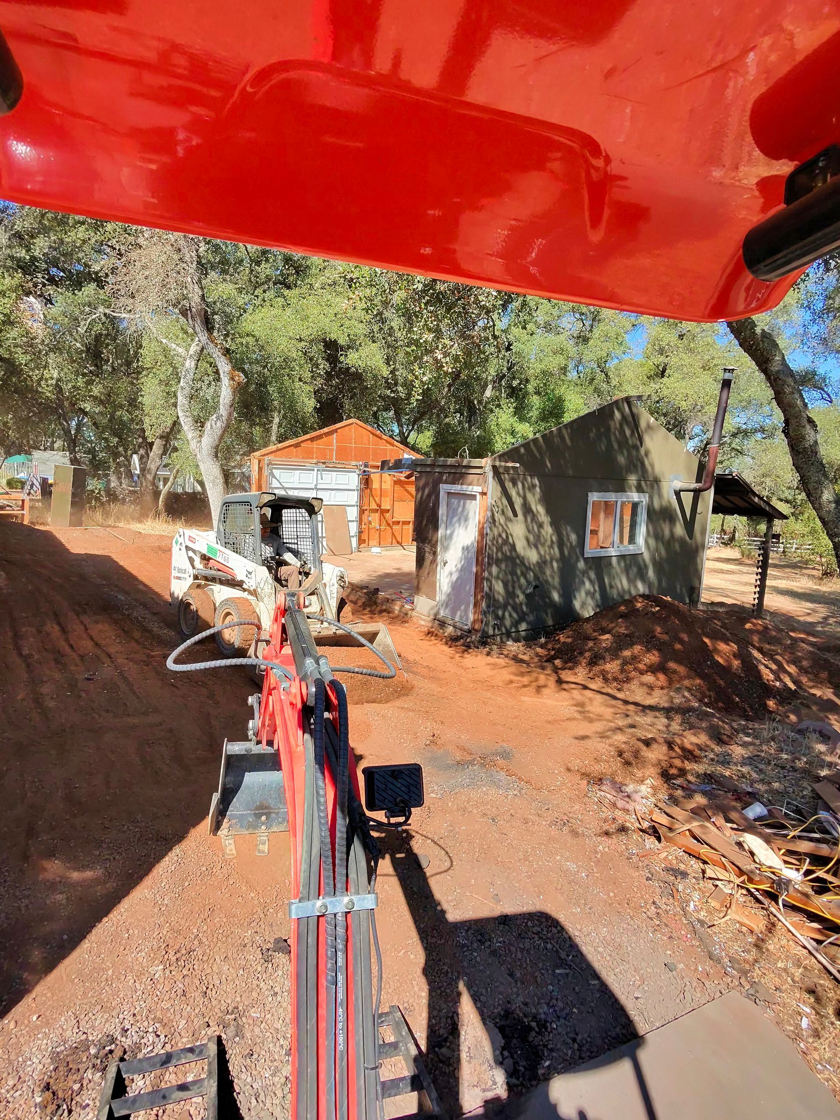
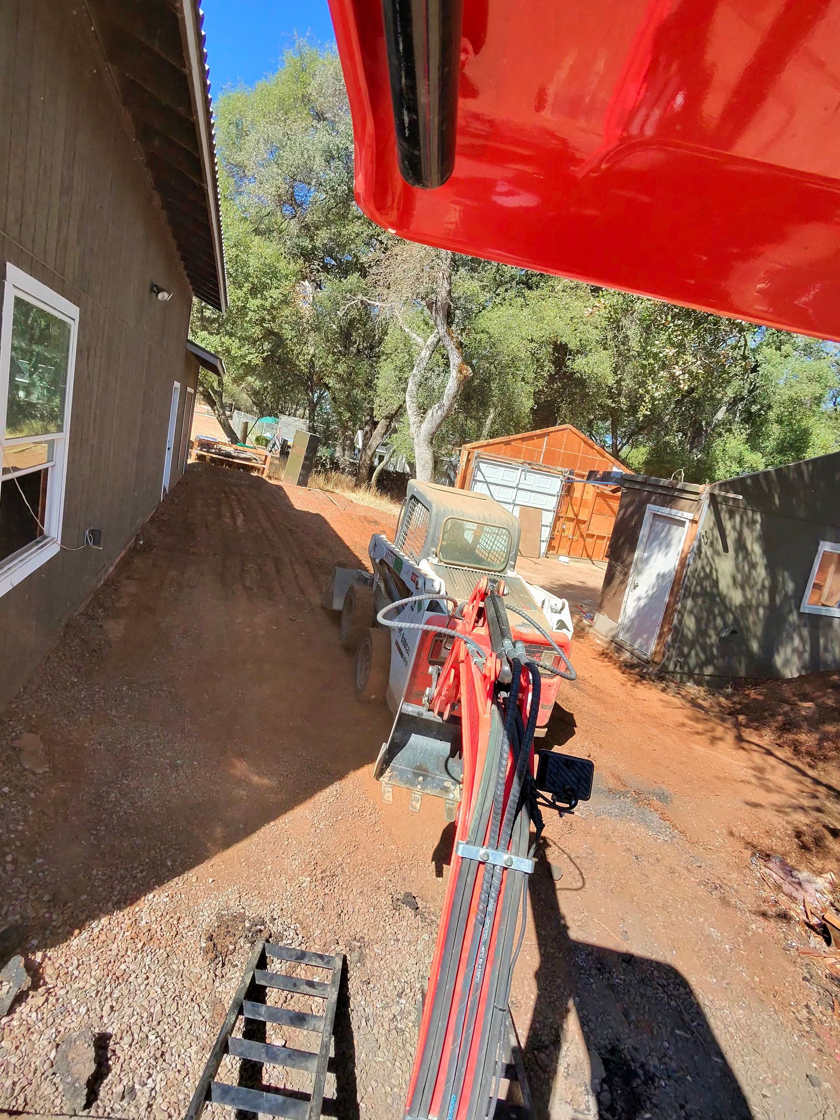
We expanded the original structure to accommodate a full 4-car layout. This included structural work to ensure stability, proper spacing, and long-term durability.

Layout Redesign

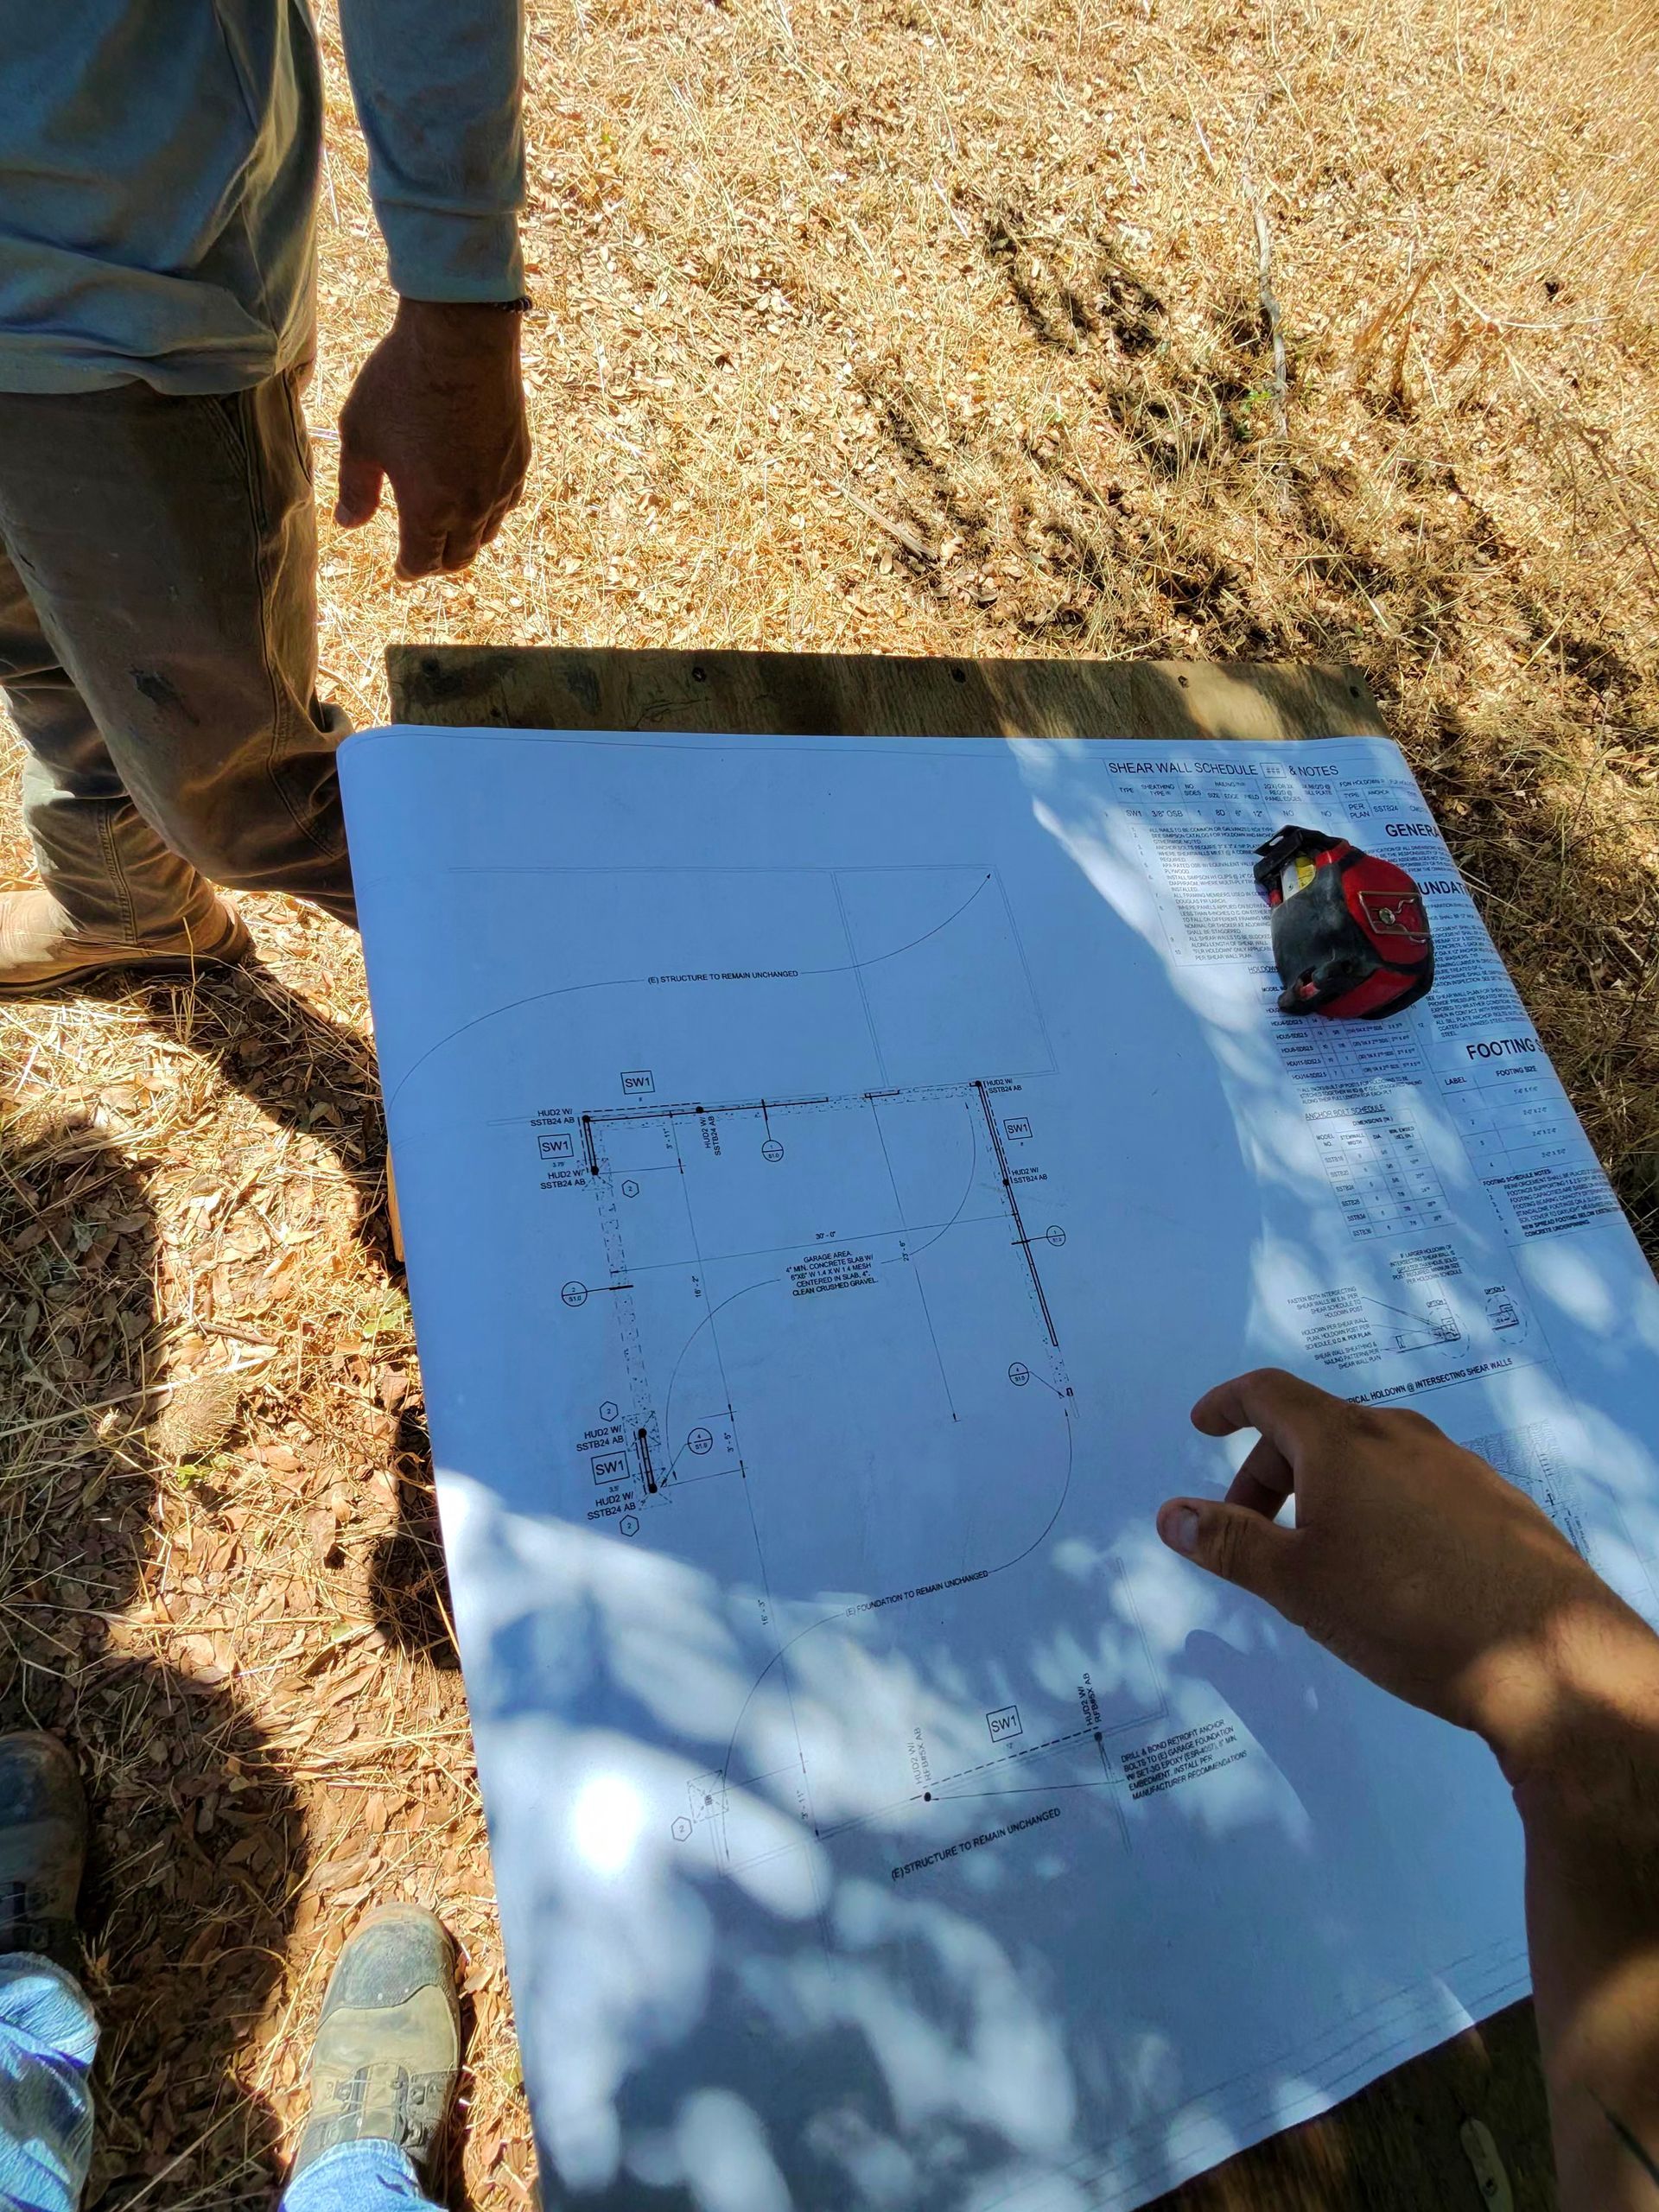
The garage layout was redesigned to maximize vehicle capacity while maintaining ease of access and movement. Proper spacing and flow were prioritized throughout the design.

Construction & Execution

Our in-house team completed the full build, ensuring consistent quality and efficient execution from start to finish.

Finishing & Detailing

The final structure was completed with clean finishes and precise detailing to deliver a polished and functional result.

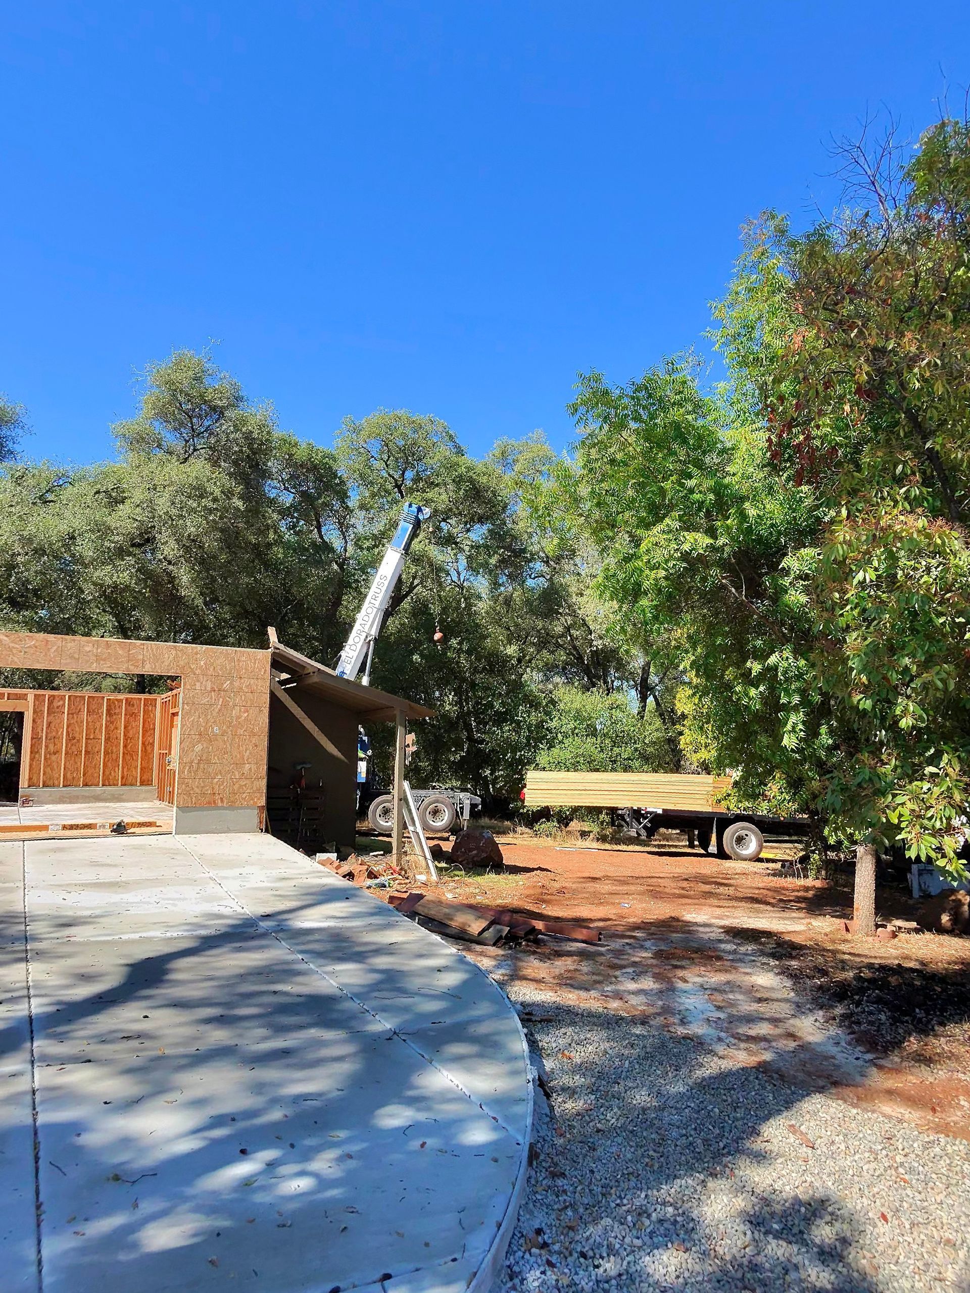
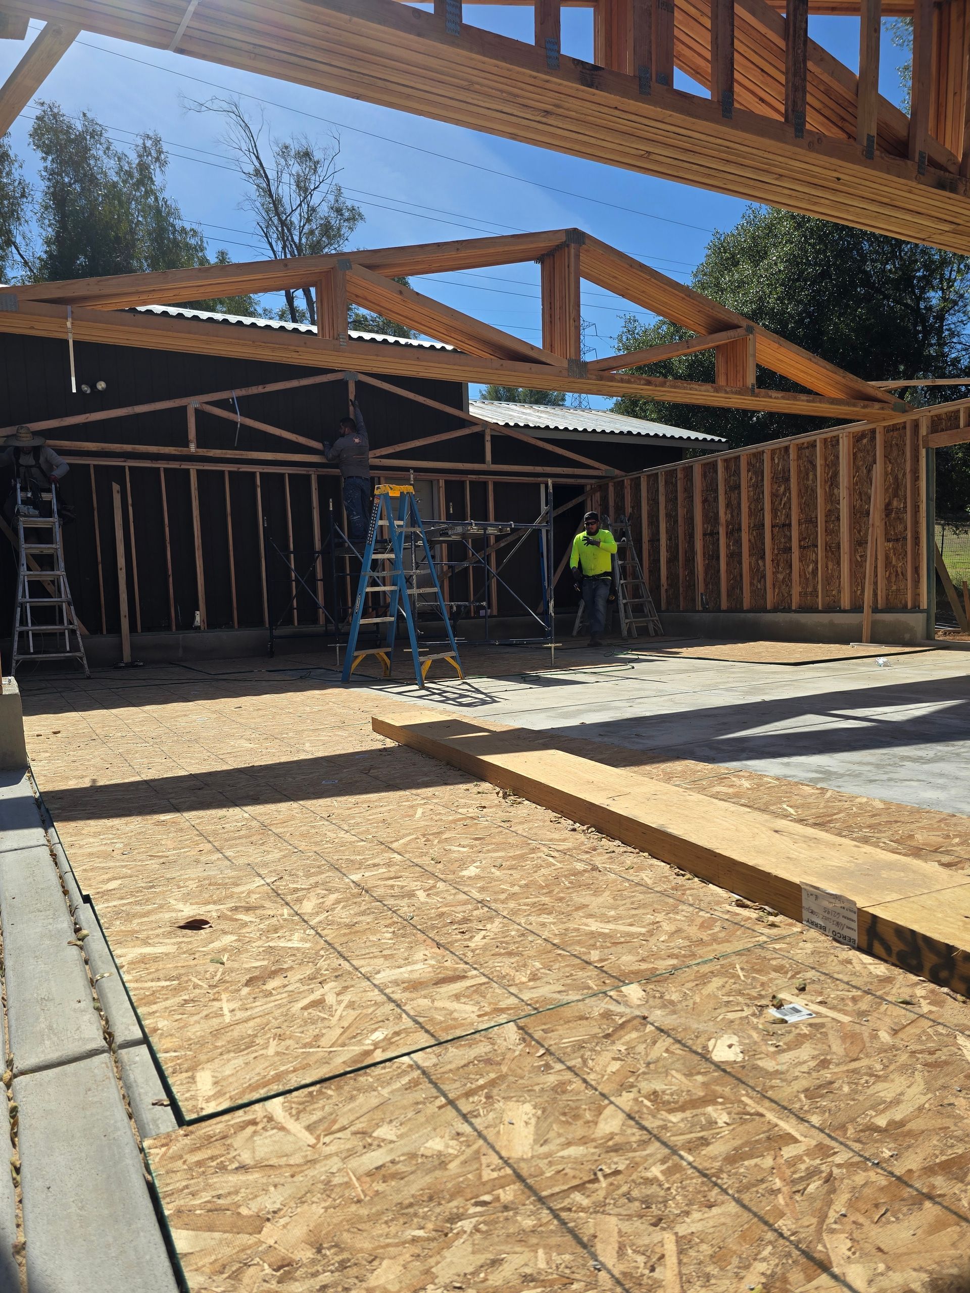
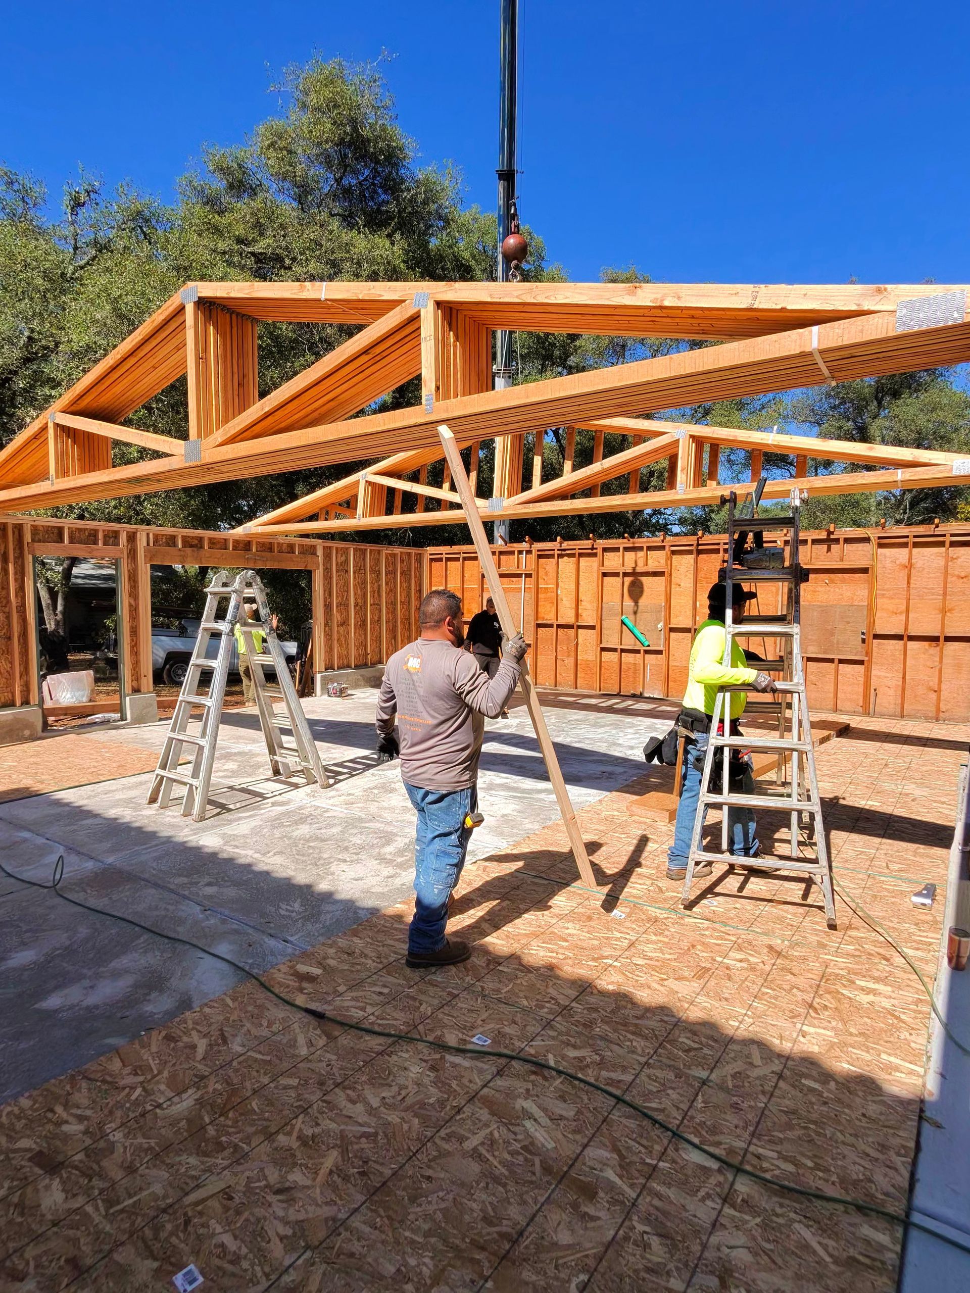
Workers assemble roof trusses on a house under construction, with a crane lifting lumber overhead.

Why This Project Works

Maximized Space

The expansion made full use of available property space to create a highly functional structure.

Practical Design

The layout supports everyday use while accommodating multiple vehicles comfortably.

Strong Structural Build

Constructed with durability and long-term performance in mind.

Built by MC Construction

Completed by our in-house team, ensuring quality, consistency, and attention to detail.

Start Your ADU Project

If you are planning a garage expansion or home addition, MC Construction is ready to help you build with confidence.

Let’s create a space that works for your property.

Thank you for contacting us.
We’ll get back to you as soon as possible.

We got it.

Black curved line on a white background

A Team You Can Rely On

At MC Construction, we treat every project like it matters because it does. We understand that your home is a major investment, and we take that responsibility seriously.


Our goal is not just to complete a project, but to build something that lasts and to create an experience that makes you confident in your decision to work with us.
Blank white screen with no visible objects or text

That didn’t work.
The form wasn’t sent. Please try again.