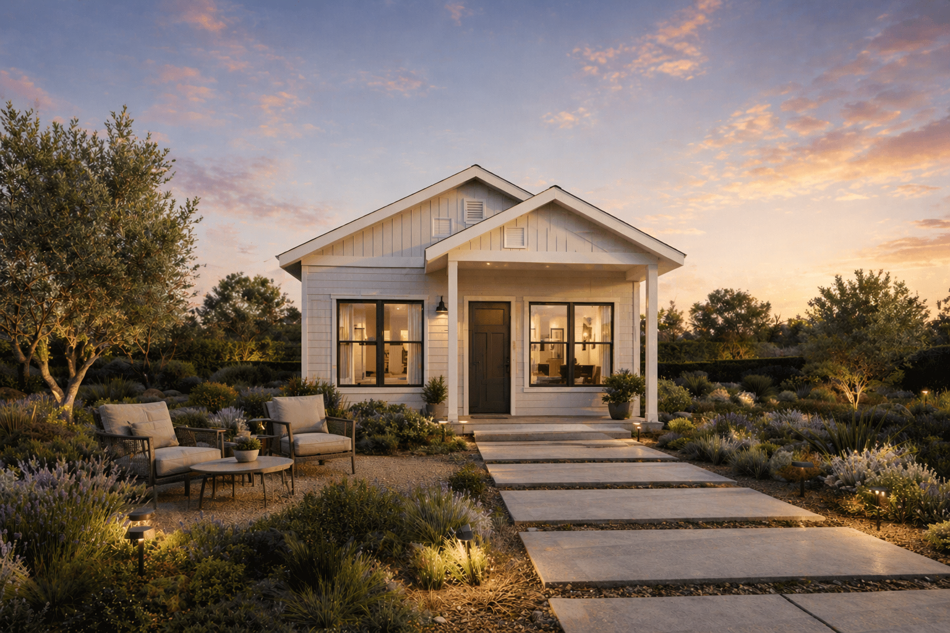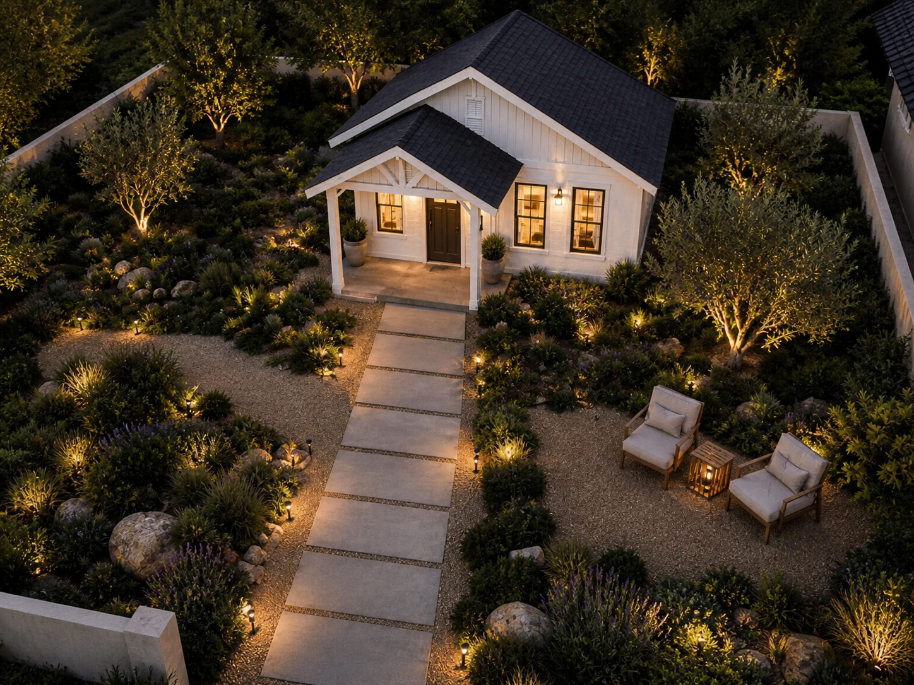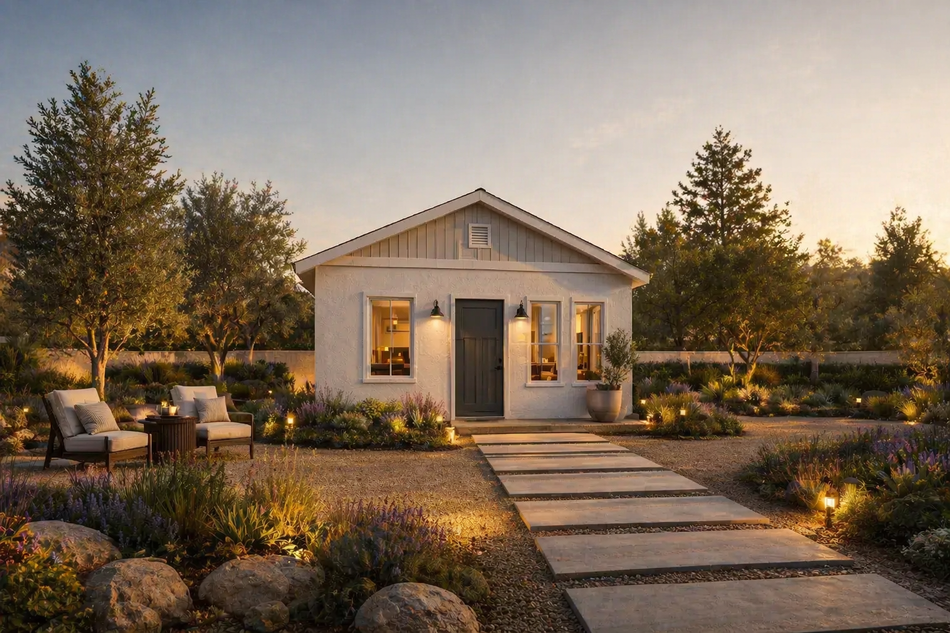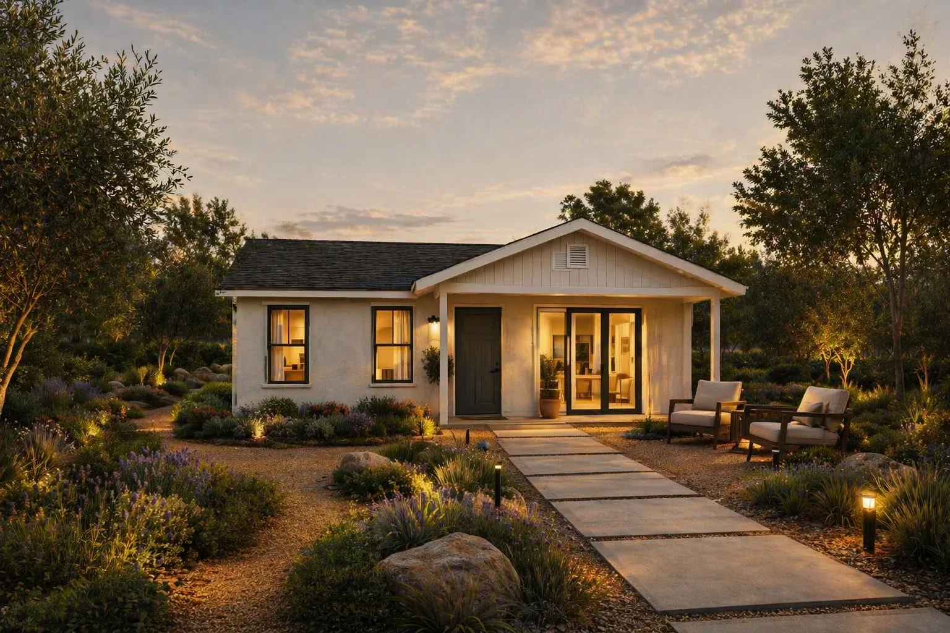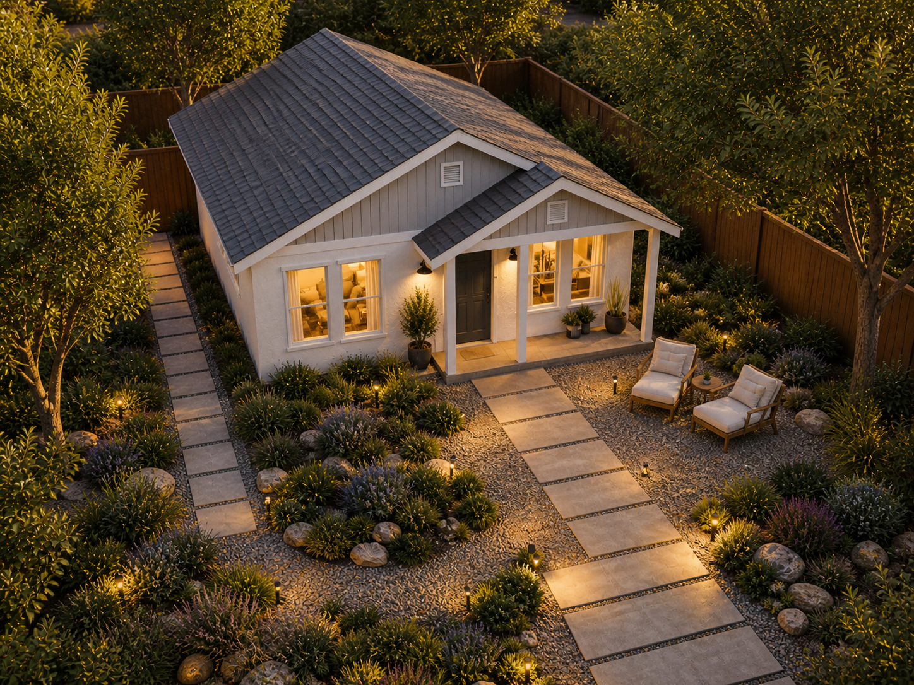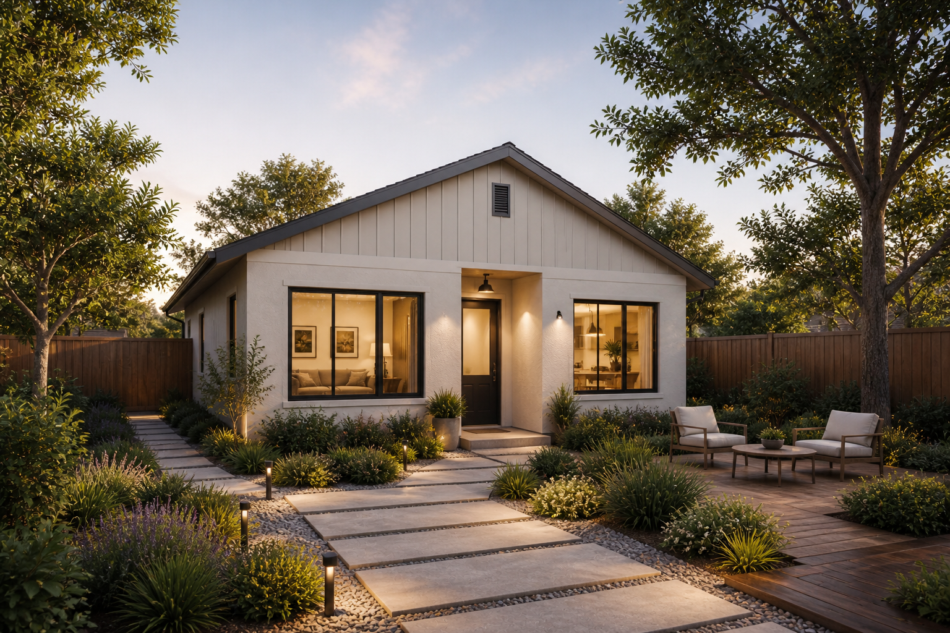
ADU Models Designed for Real Use

Simple layouts. Clear pricing. Built for your property.

Smarter Way to Build an ADU

At MC Construction, our ADU models are designed to simplify the building process. Instead of starting from scratch, we offer structured layouts that help you move faster, plan better, and understand your investment from the beginning.

Each model is based on real construction experience, practical layouts, and efficient use of space. You still have flexibility to customize, but with a clear starting point.

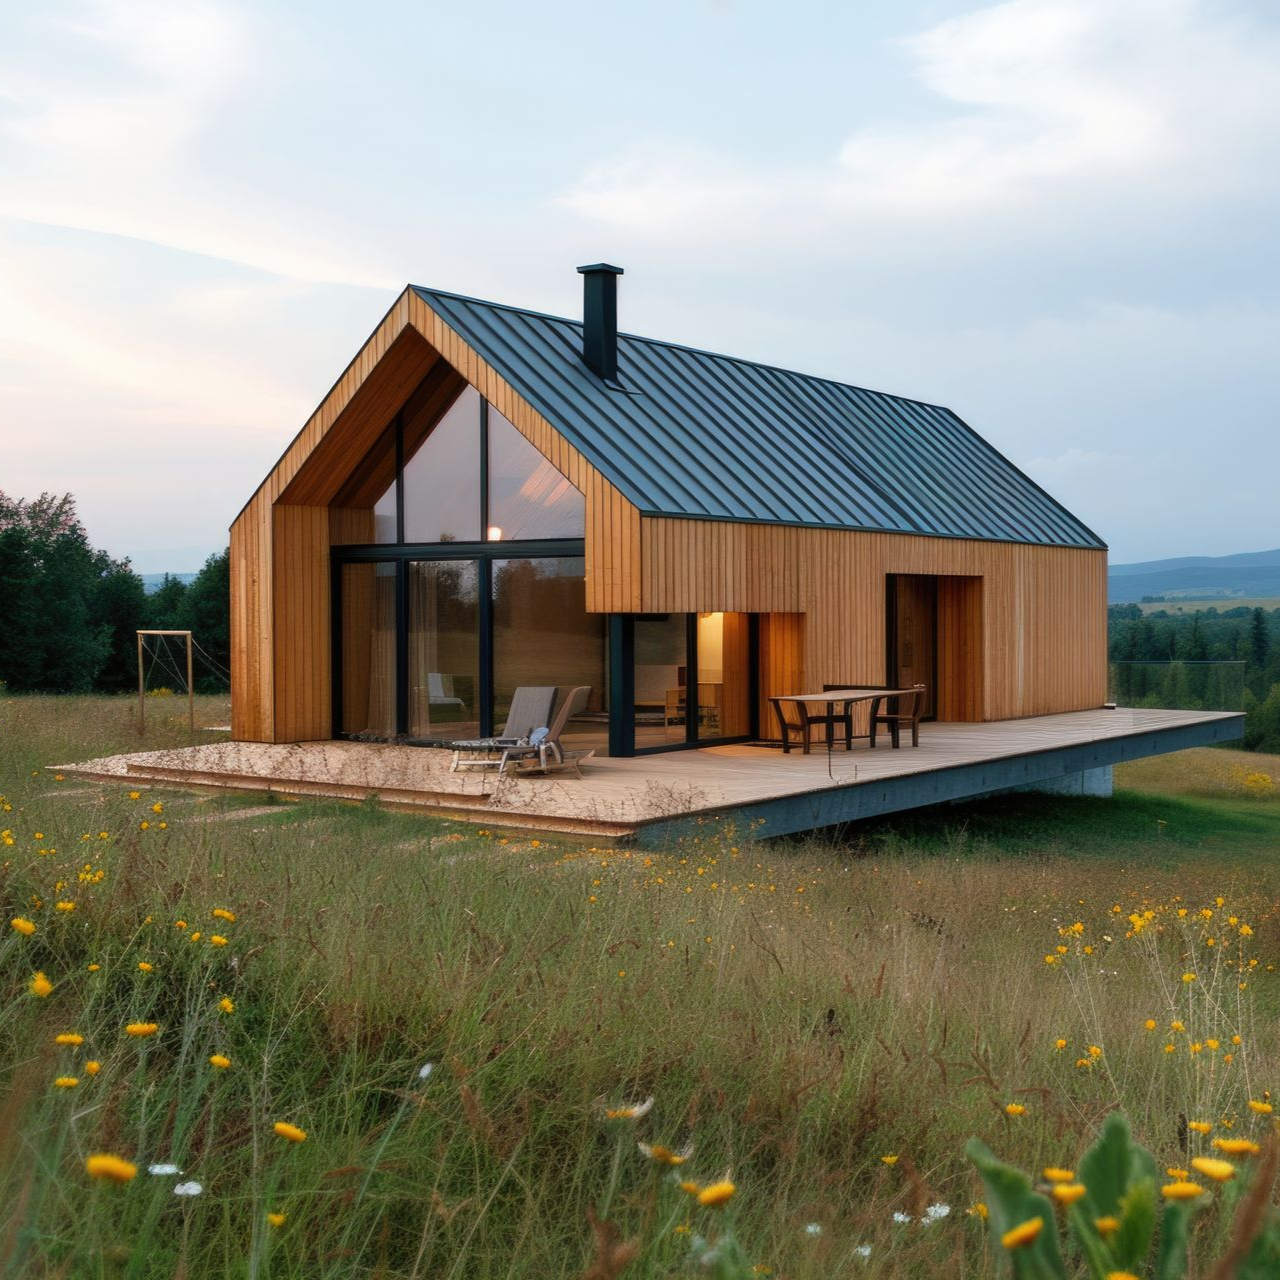
Modern wood cabin with large glass windows and a metal roof in a grassy field at dusk

Why Choose a Model-Based Approach

Please upload the image, and I’ll provide concise alt text under 125 characters.

You can adjust layouts, finishes, and features to match your goals and property.

Please upload the image, and I’ll provide concise alt text under 125 characters.

Pre-structured layouts reduce design time and help move your project forward faster.

Please upload the image, and I’ll provide concise alt text under 125 characters.

Pricing is primarily based on square footage, making it easier to understand costs upfront.

Please upload the image, and I’ll provide concise alt text under 125 characters.

Each model is designed for functionality, usability, and long-term value

Explore Our ADU Models

Our ADU pricing is structured around square footage to keep the process simple, transparent, and easy to understand. Pricing serves as a starting point and may vary based on design, site conditions, and customization.

Model A1 – 400 sq ft (Studio)

Starting at $135K

Model A2 – 450 sq ft (1 Bedroom)

Starting at $150K

Model A3 – 600 sq ft (1 Bedroom)

Starting at $155K

Model A4 – 750 sq ft (2 Bed / 1 Bath)

Starting at $180K

Model A5 – 950 sq ft (2 Bed / 2 Bath)

Starting around $250K

Model A6 – 1200 sq ft (3 Bed / 2 Bath)

Starting around $300K

These models are designed to give you a clear pricing baseline while still allowing flexibility for layout adjustments and finish selections.

Explore Our ADU Models

Built for Long-Term Value

Every ADU we build is designed to provide more than just additional space. Our focus is on creating units that are functional, durable, and aligned with your long-term goals.

Please upload the image, and I’ll provide concise alt text under 125 characters.

Designed for rental income opportunities

Please upload the image, and I’ll provide concise alt text under 125 characters.

Built for multi-generational living

Please upload the image, and I’ll provide concise alt text under 125 characters.

Optimized layouts for usability

Please upload the image, and I’ll provide concise alt text under 125 characters.

Durable construction and finishes

Our ADU Build Timeline

Most ADU projects follow a structured timeline of approximately 10 months, including:

Please upload the image, and I’ll provide concise alt text under 125 characters.

Planning and design

Please upload the image, and I’ll provide concise alt text under 125 characters.

Permits and approvals

Please upload the image, and I’ll provide concise alt text under 125 characters.

Full construction

Once permits are approved, construction moves quickly with our in-house team managing the build.

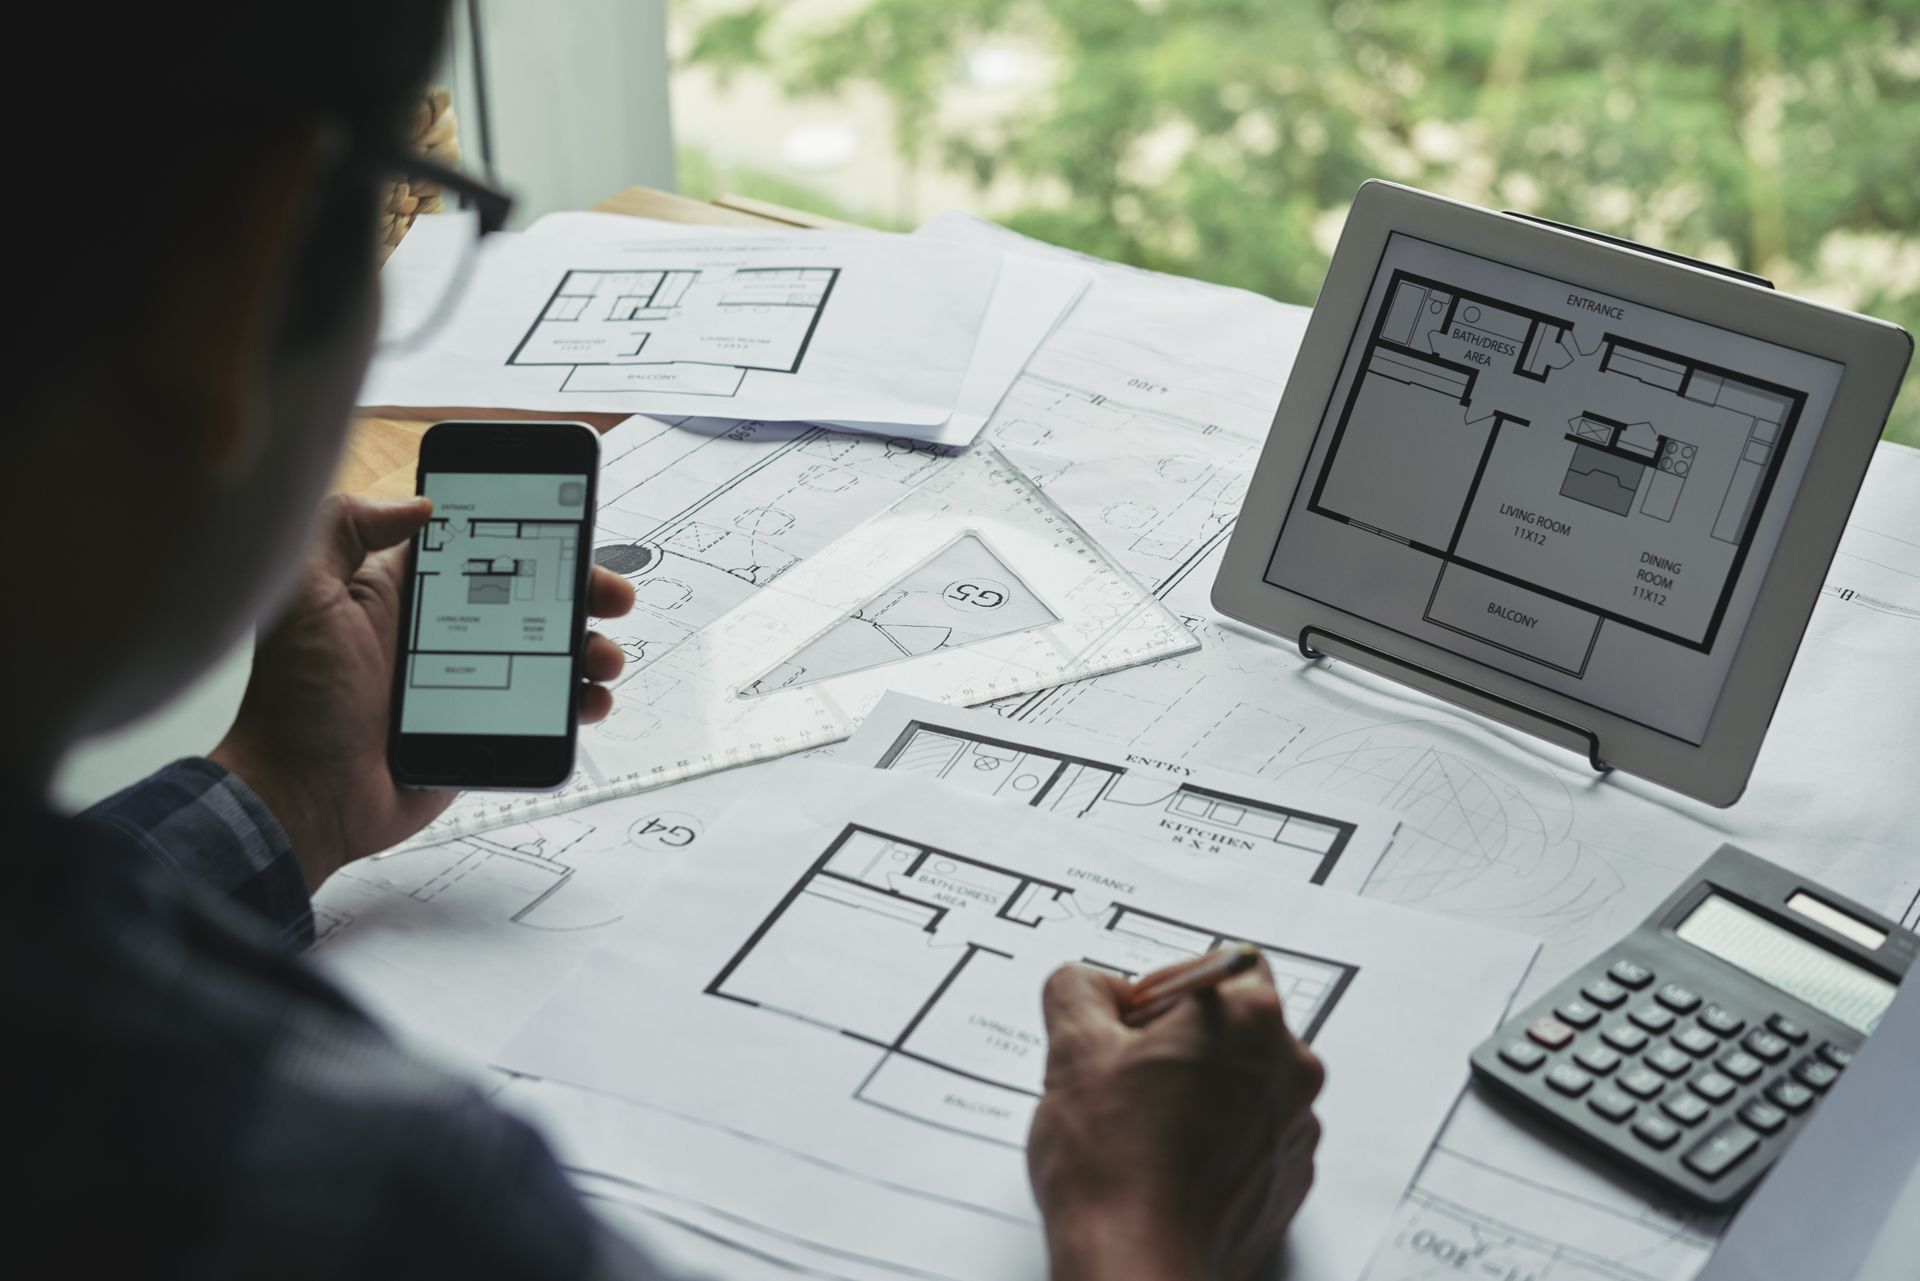
Person reviewing floor plans on phone and tablet at a desk with calculator and paper sketches
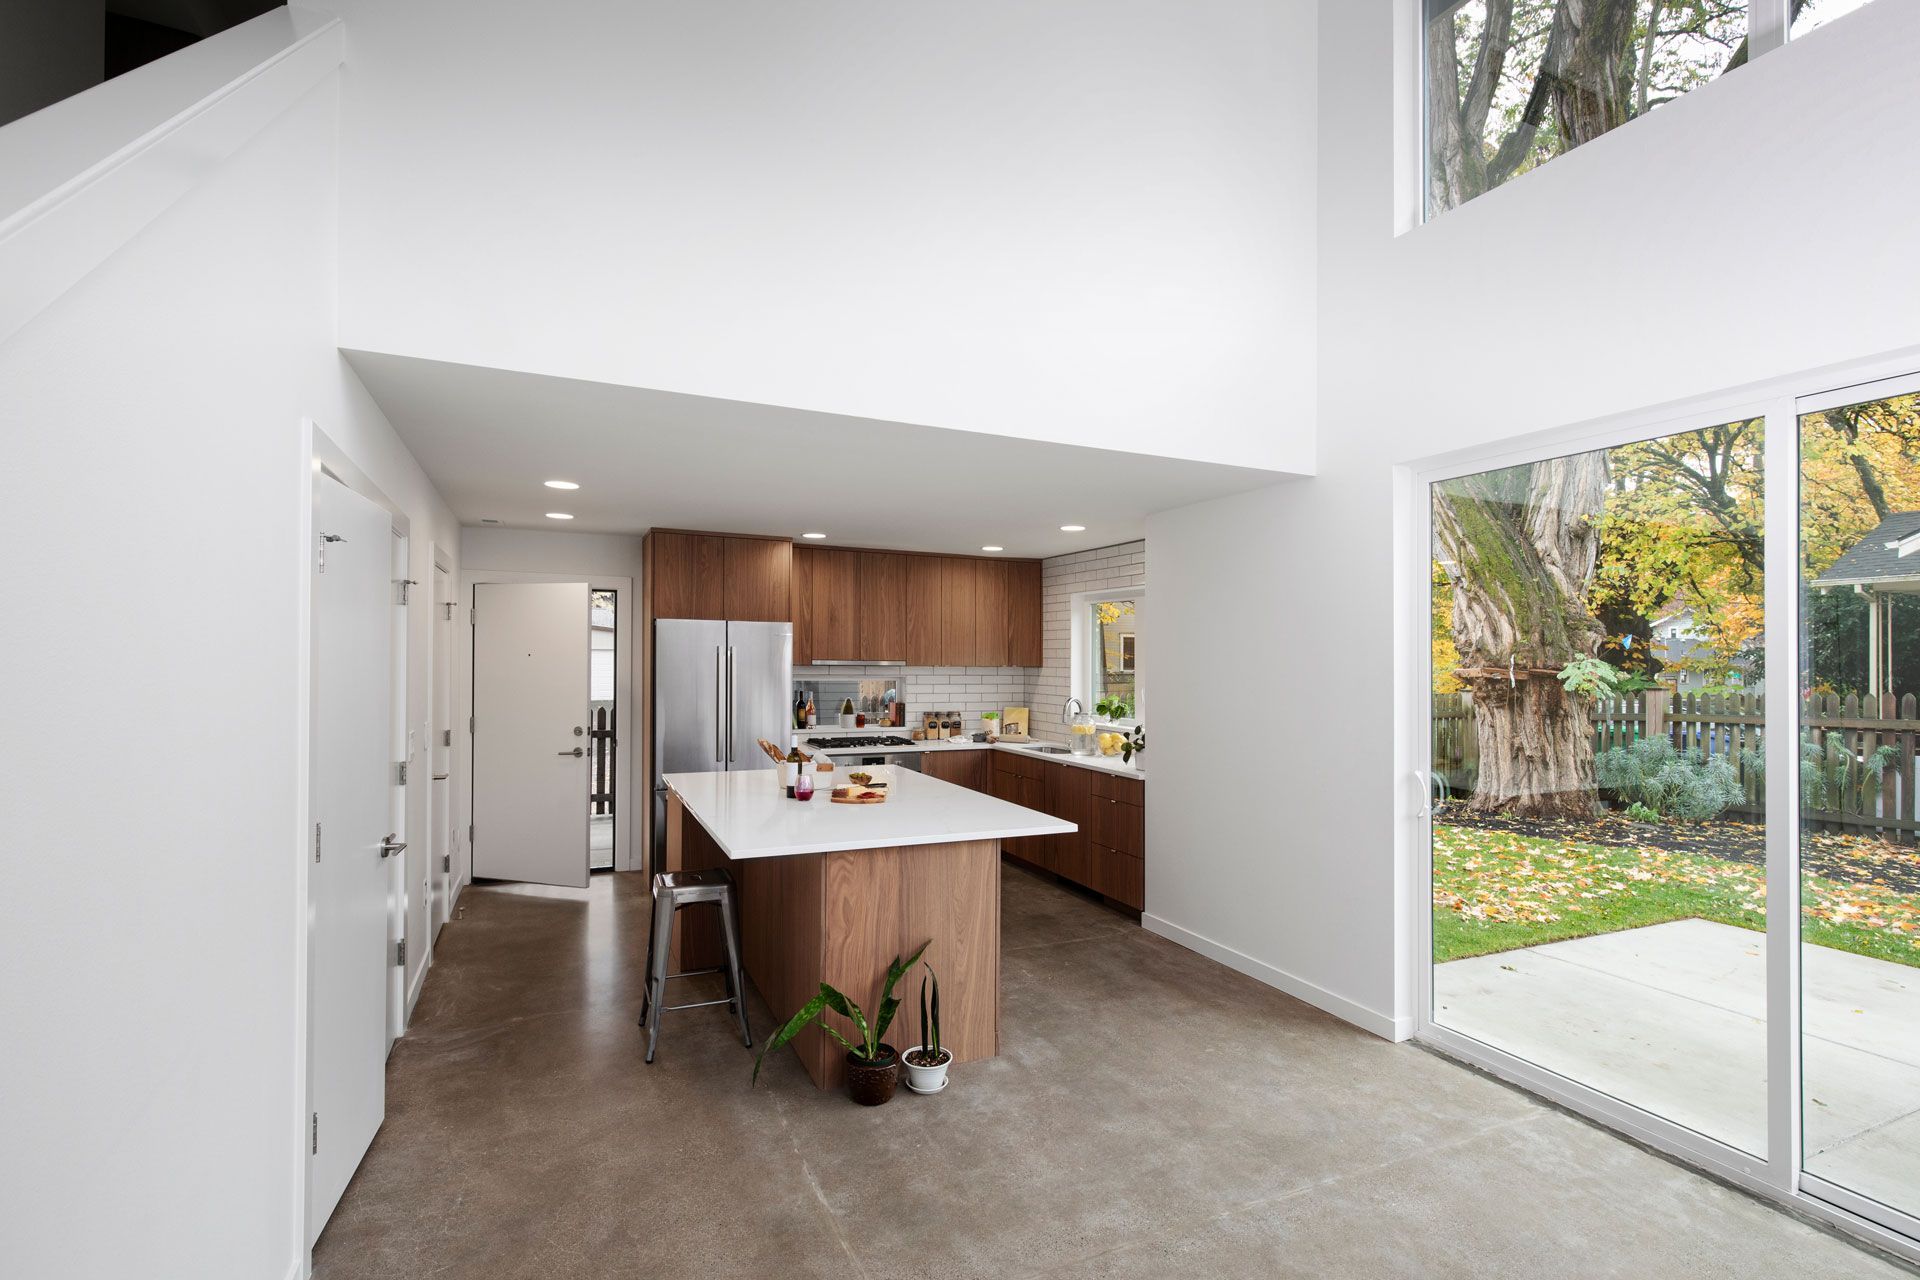
Modern open-plan kitchen and living area with large sliding glass doors and a view of the yard

Why Choose MC Construction

In-House Builders

We build every ADU ourselves, ensuring quality and consistency.

Transparent Pricing

Our square footage-based pricing gives you clarity from the start.

Direct Communication

You work directly with the owners throughout the project.

Efficient Execution

Our streamlined process helps move your project forward without unnecessary delays.

Serving Sacramento & Bay Area Homeowners

White checkmark in a black rounded square icon

We provide ADU construction services throughout Sacramento and extend into high-value Bay Area markets, including:

White check mark on a black rounded square icon.
White checkmark on a black rounded square icon
White checkmark inside a black rounded square icon
White check mark on a black rounded square icon.

We focus on homeowners who value quality, efficiency, and long-term results.

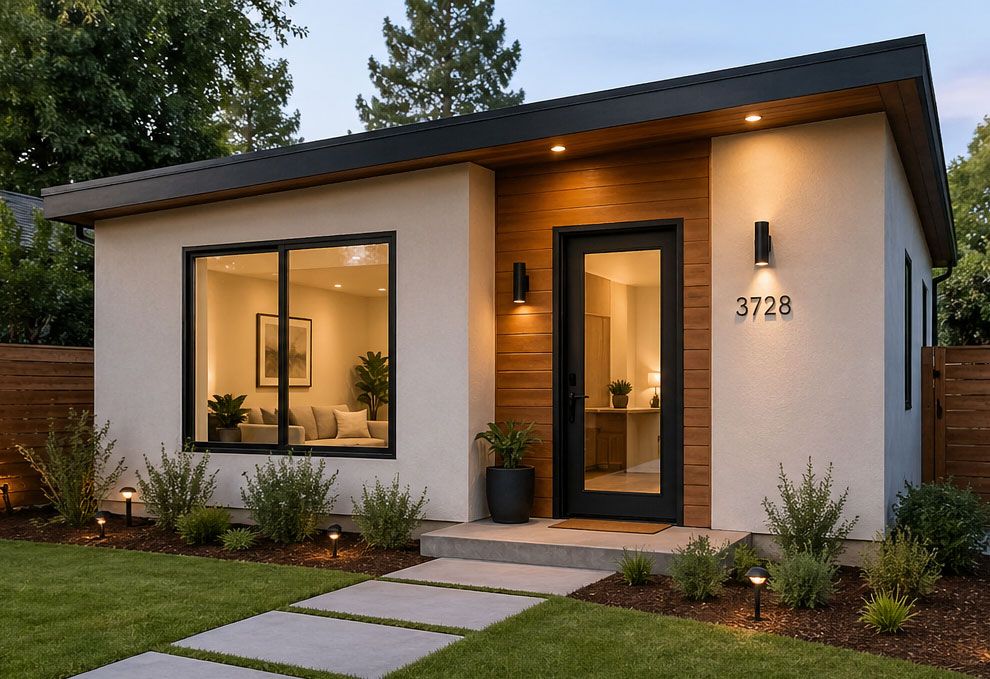
Modern single-story house with lit windows, dark front door, and stone walkway at dusk

Start Planning Your ADU

If you are ready to build an ADU, our model-based approach gives you a clear and efficient path forward.

Let’s find the right ADU model for your property.

Frequently Asked Questions

  • 1. What are ADU models?

    ADU models are pre-structured layouts designed to simplify the planning and building process.

  • 2. Can I customize an ADU model?

    Yes. All models can be adjusted based on your property and preferences.

  • 3. How is pricing determined?

    Pricing is primarily based on square footage, with adjustments depending on design and site conditions.

  • 4. Are these fixed designs?

    No. They serve as a starting point and can be customized as needed.

  • 5. How long does it take to build an ADU?

    Most ADU projects take around 10 months from planning to completion.

  • 6. Do you handle permits?

    Yes. We manage the full permit process, including submissions and approvals.

  • 7. Which model is best for rental income?

    Most models can be used for rental purposes. We help you choose based on your goals.

  • 8. Can I build a larger ADU?

    Yes. Larger models are available depending on your property and local regulations.

  • 9. What areas do you serve?

    We serve Sacramento and select Bay Area cities within a 2 to 2.5-hour radius.

  • 10. How do I get started?

    Contact us to schedule a consultation and discuss your ADU project.

Start Your ADU Project Today

If you are planning an ADU, remodel, or custom home, MC Construction is ready to guide you through every step with clarity, transparency, and real building experience.


Let’s build something that adds real value to your property.