Sacramento Family ADU Expansion

More space for family. Built for everyday living.

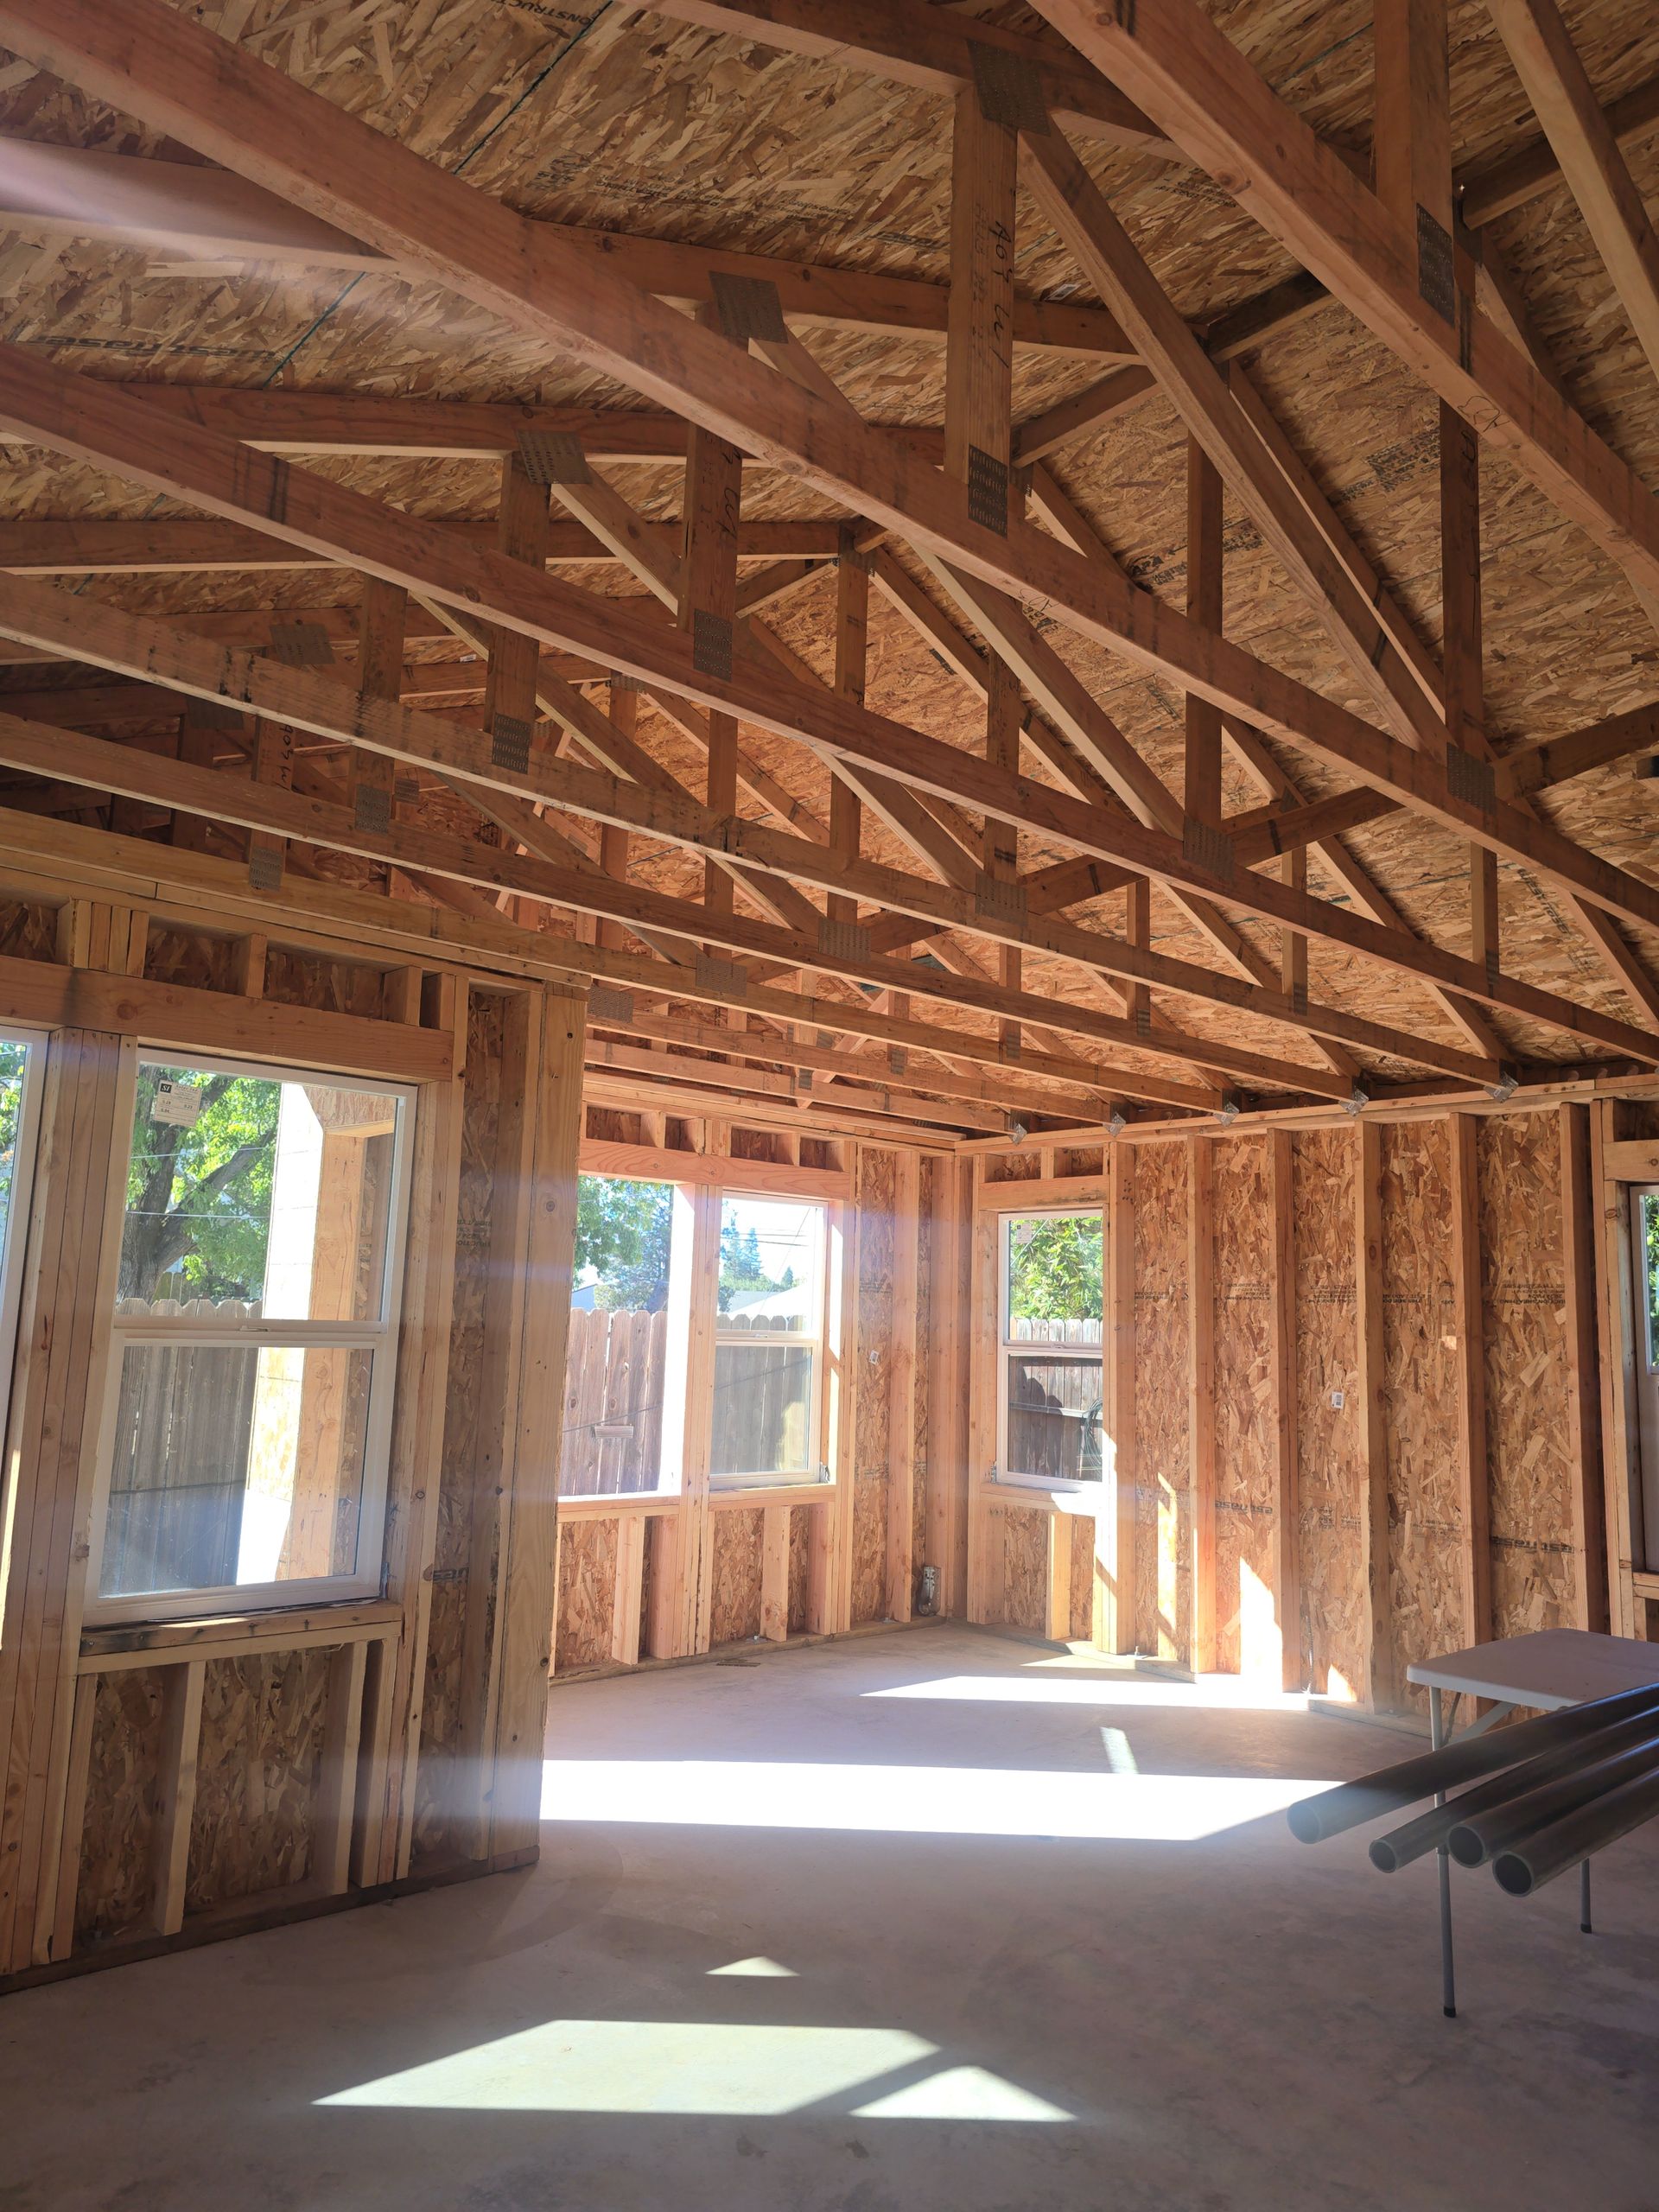
This Sacramento ADU project features a 750 sq ft, 2-bedroom, 1-bathroom unit built to create additional living space for a growing family. With children in college, the homeowner needed a practical solution to better accommodate everyone on the property.

The result is a functional and comfortable ADU that supports both independence and shared living, designed for long-term usability.

Key Features

Please upload the image, and I’ll provide concise alt text under 125 characters.

750 sq ft ADU

Please upload the image, and I’ll provide concise alt text under 125 characters.

2 bedrooms and 1 bathroom

Please upload the image, and I’ll provide concise alt text under 125 characters.

Designed for family living

Please upload the image, and I’ll provide concise alt text under 125 characters.

Functional and efficient layout

Please upload the image, and I’ll provide concise alt text under 125 characters.

Clean and durable interior finishes

Results

This project provided a flexible living solution that allows the family to stay together while maintaining comfort and space.

Please upload the image, and I’ll provide concise alt text under 125 characters.

Designed for long-term use

Project Scope

ADU Construction

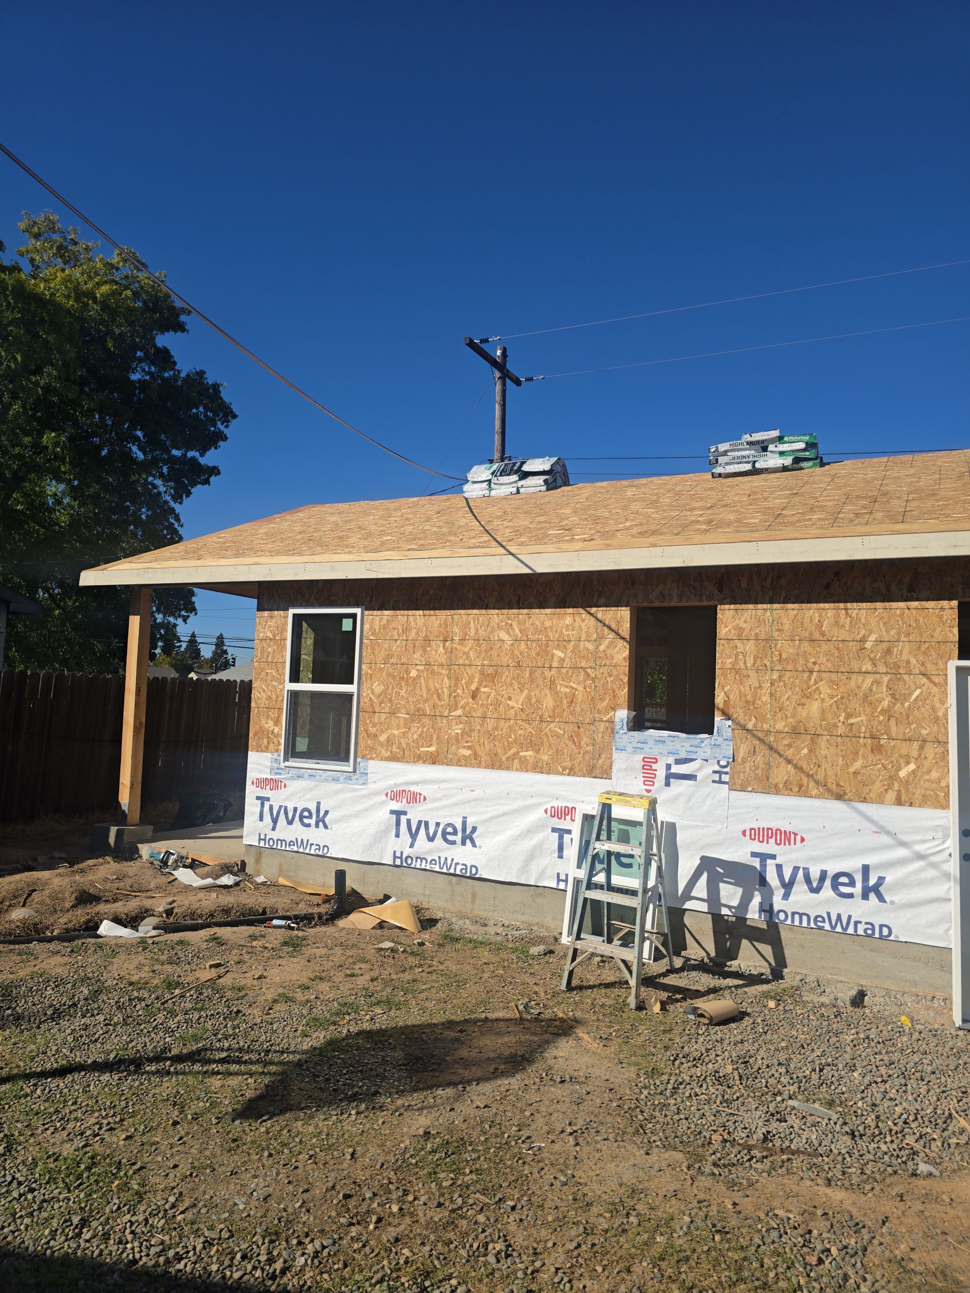
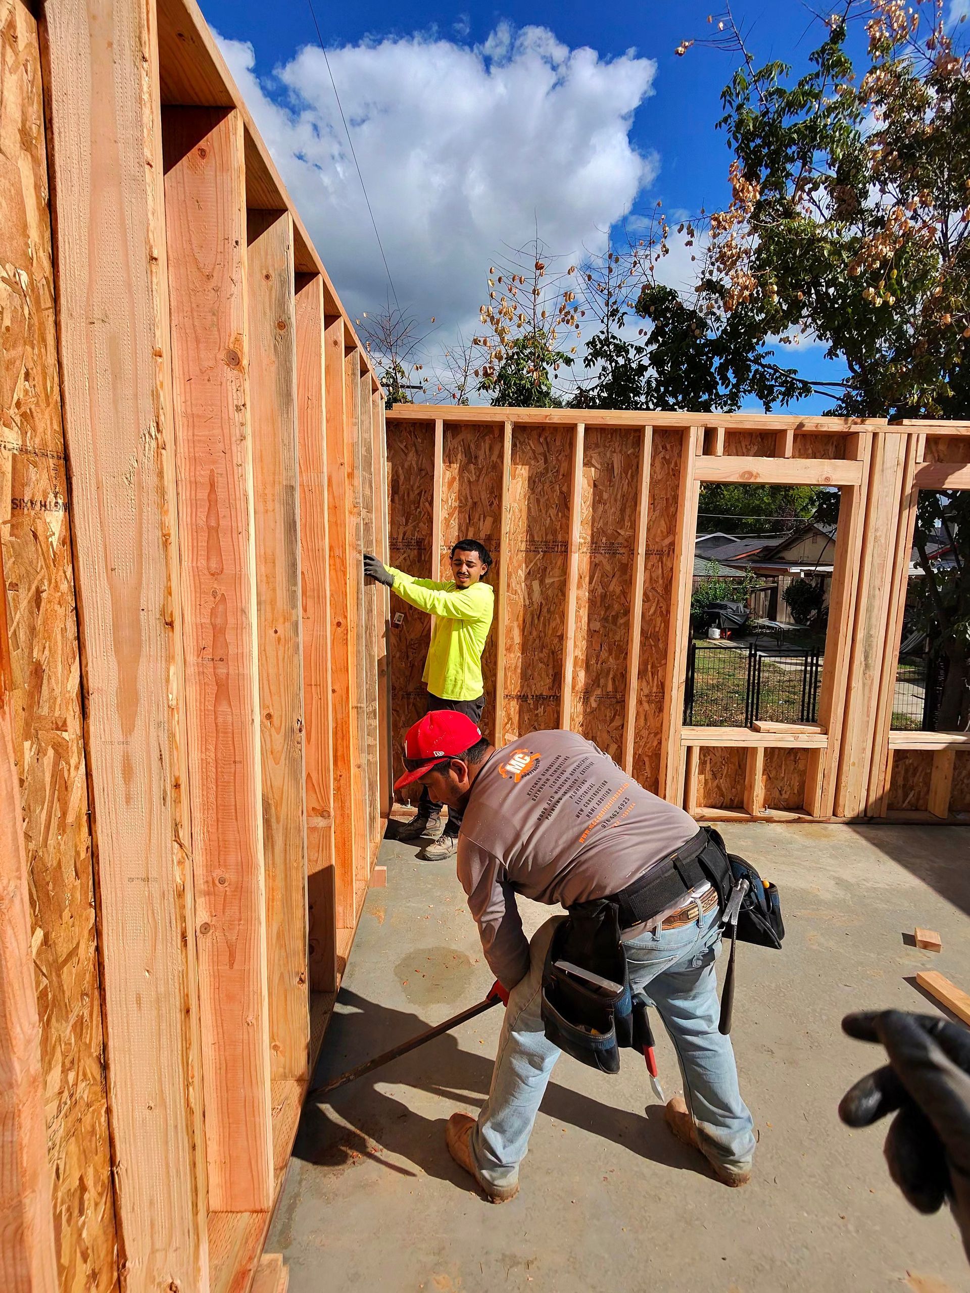
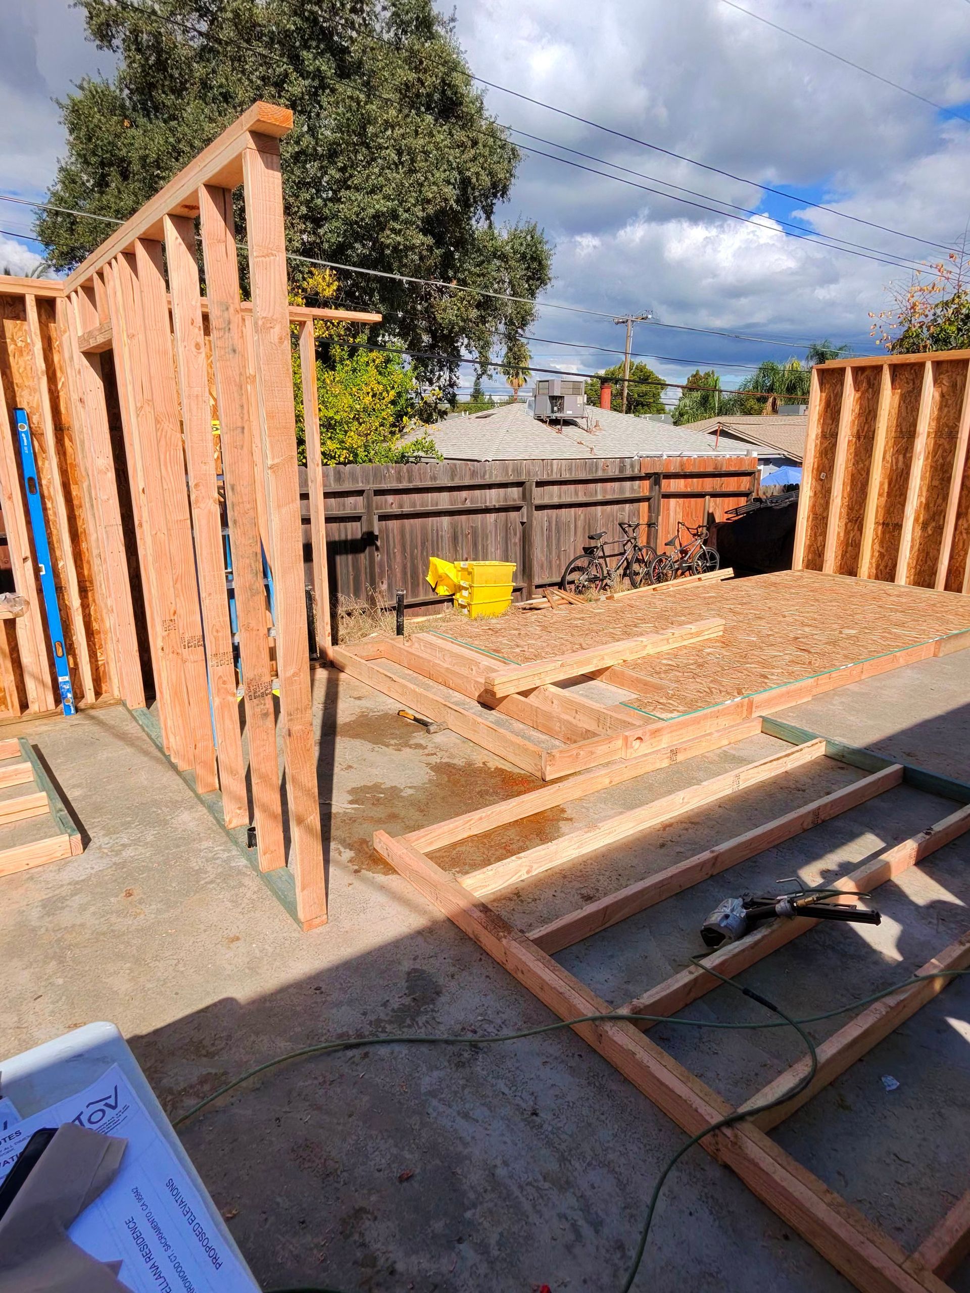
We completed the full construction of a 750 sq ft accessory dwelling unit designed for residential use. The build focused on efficiency, durability, and long-term performance.

Layout & Space Planning

The layout was designed to include two bedrooms and one bathroom, maximizing functionality within a mid-sized footprint. Each space was planned to support comfort and ease of use.

Interior Construction & Finishes

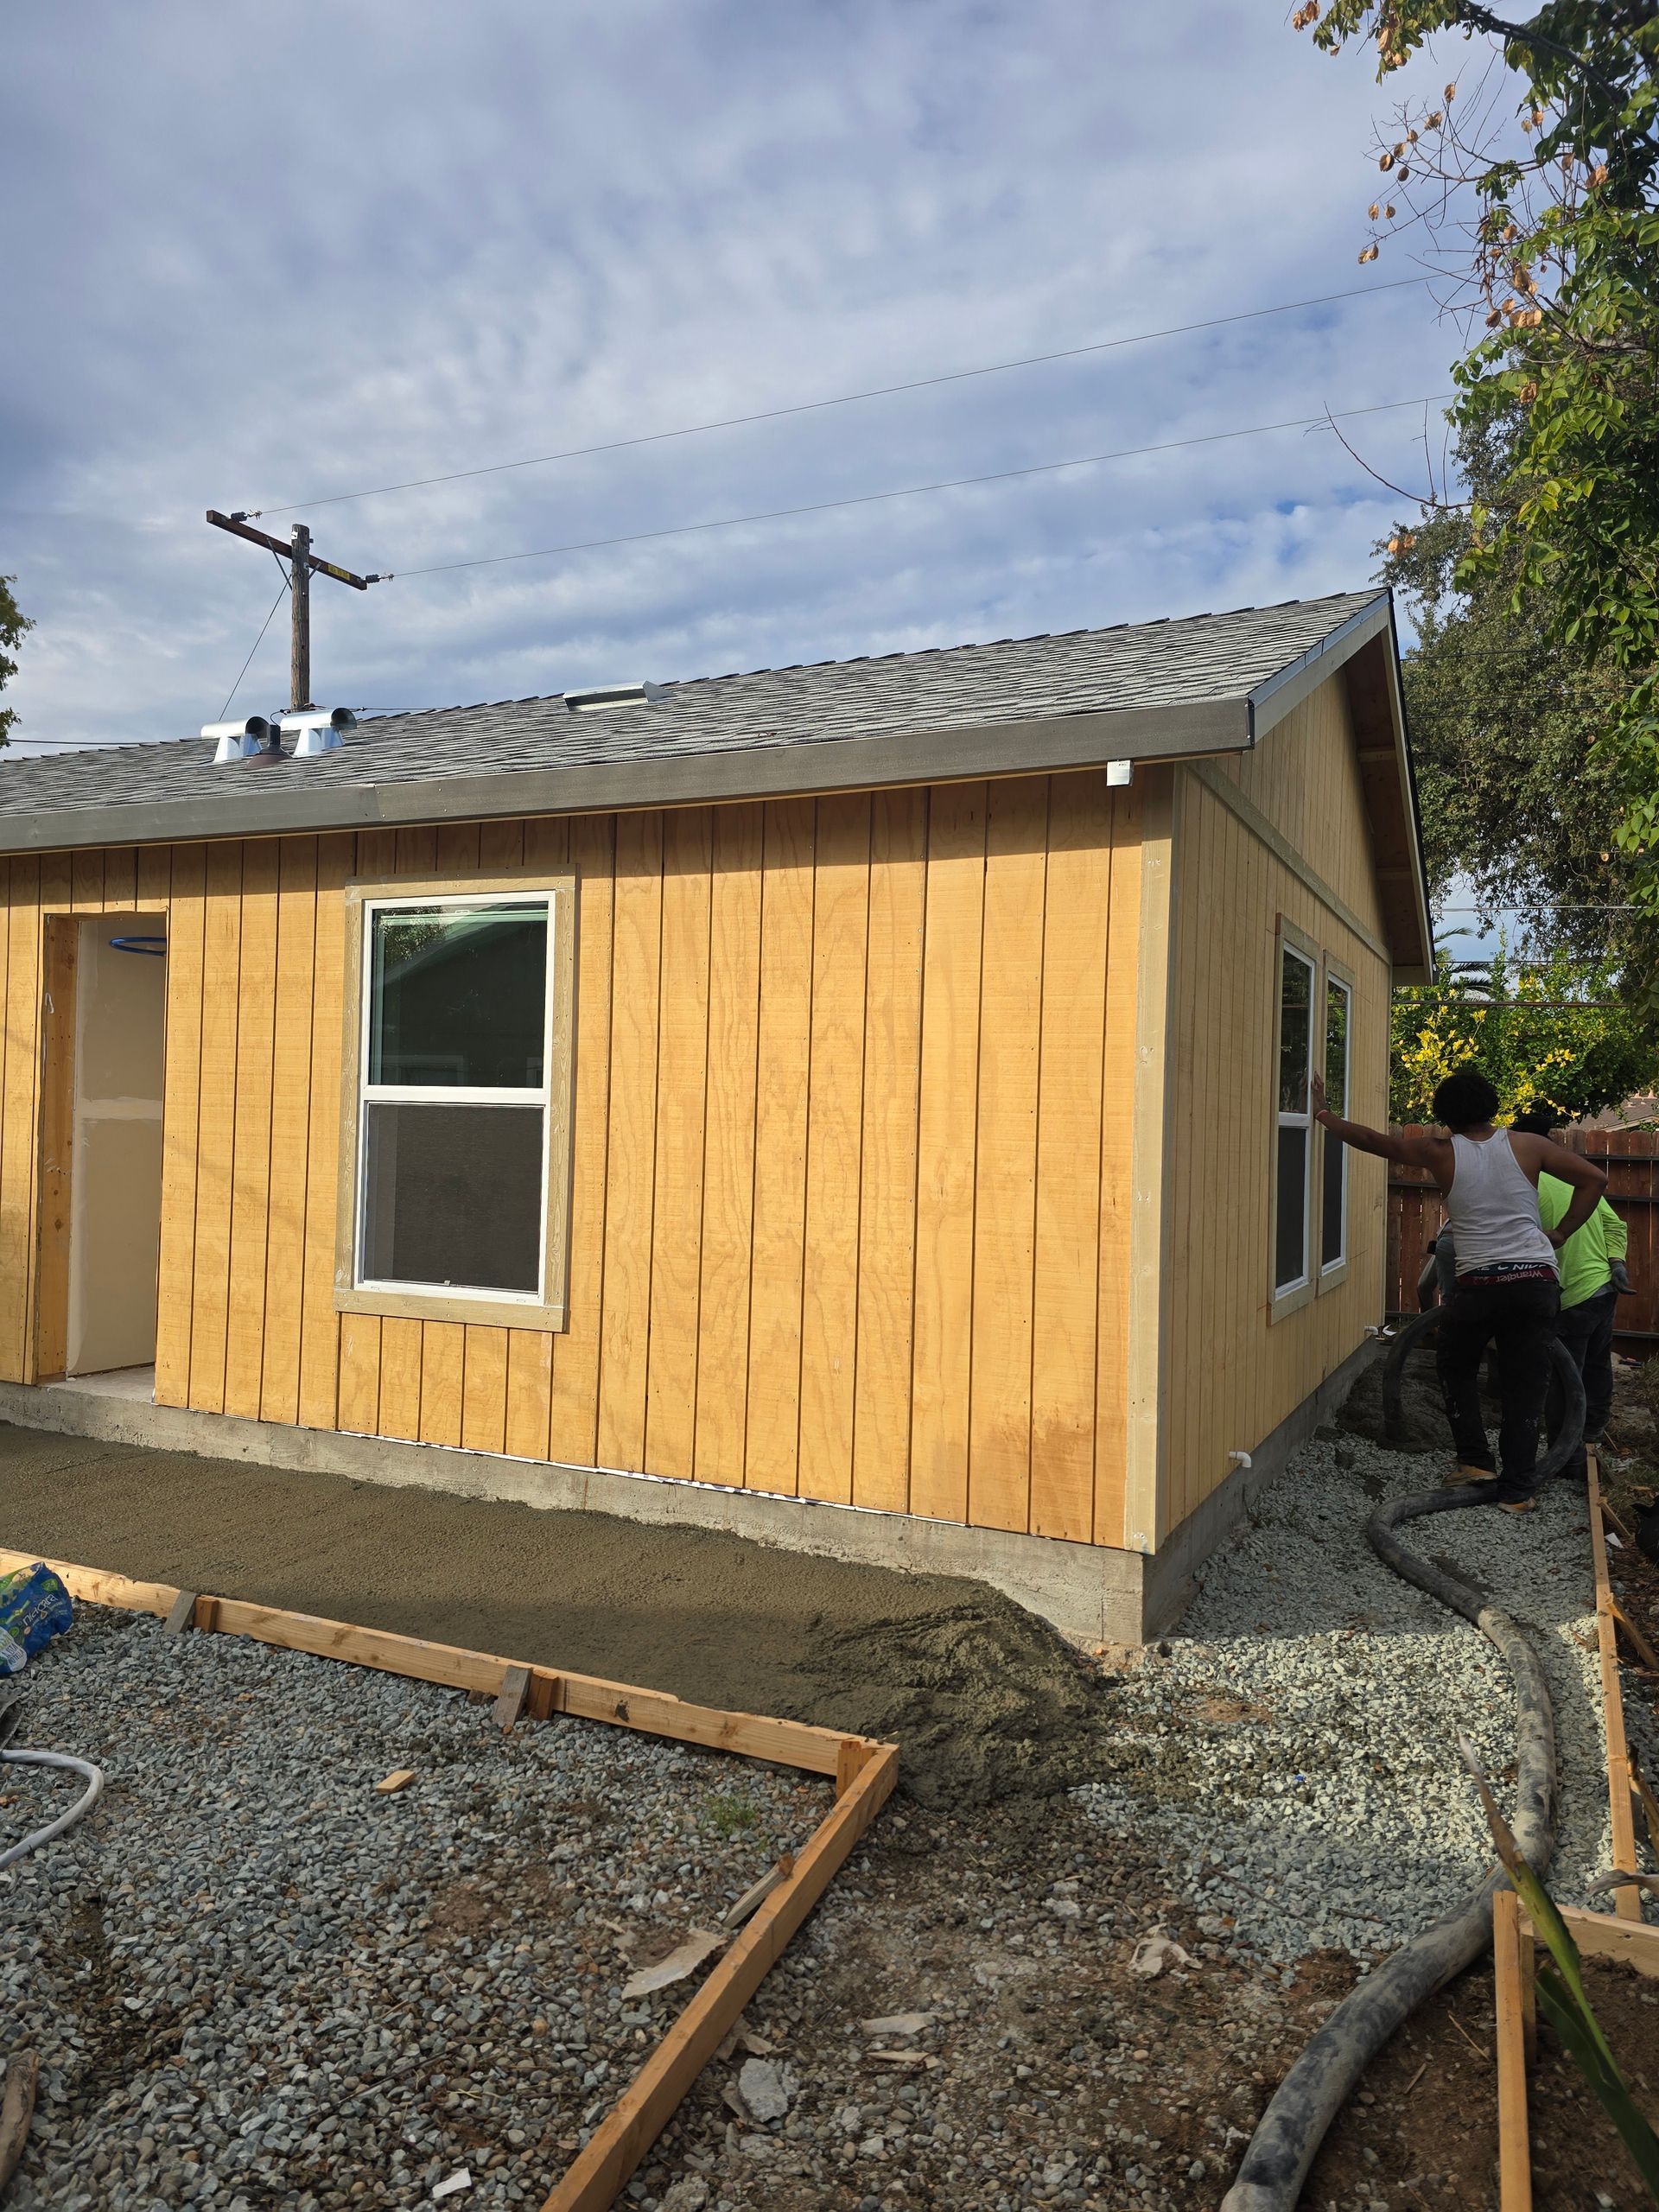
The interior was completed with clean finishes and durable materials, creating a space that is both practical and visually consistent.

Full Project Execution

Our in-house team handled the entire process, ensuring quality control and a smooth construction experience from start to finish.

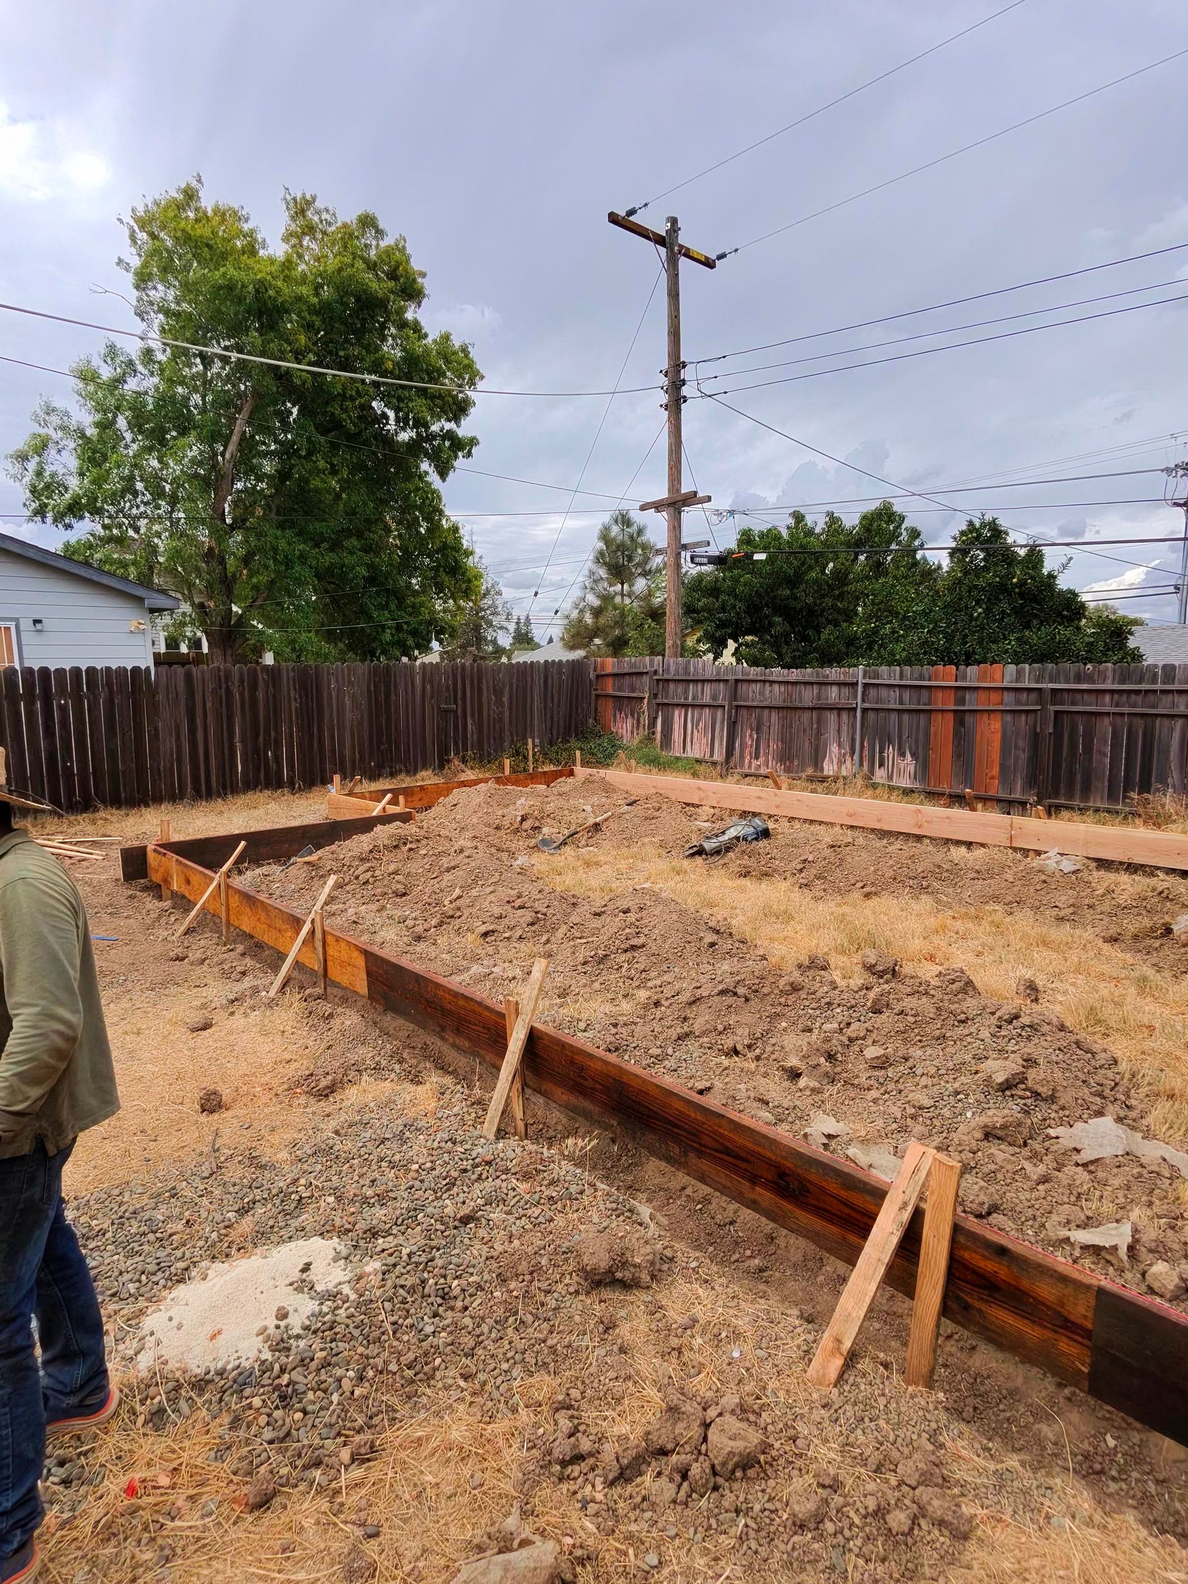
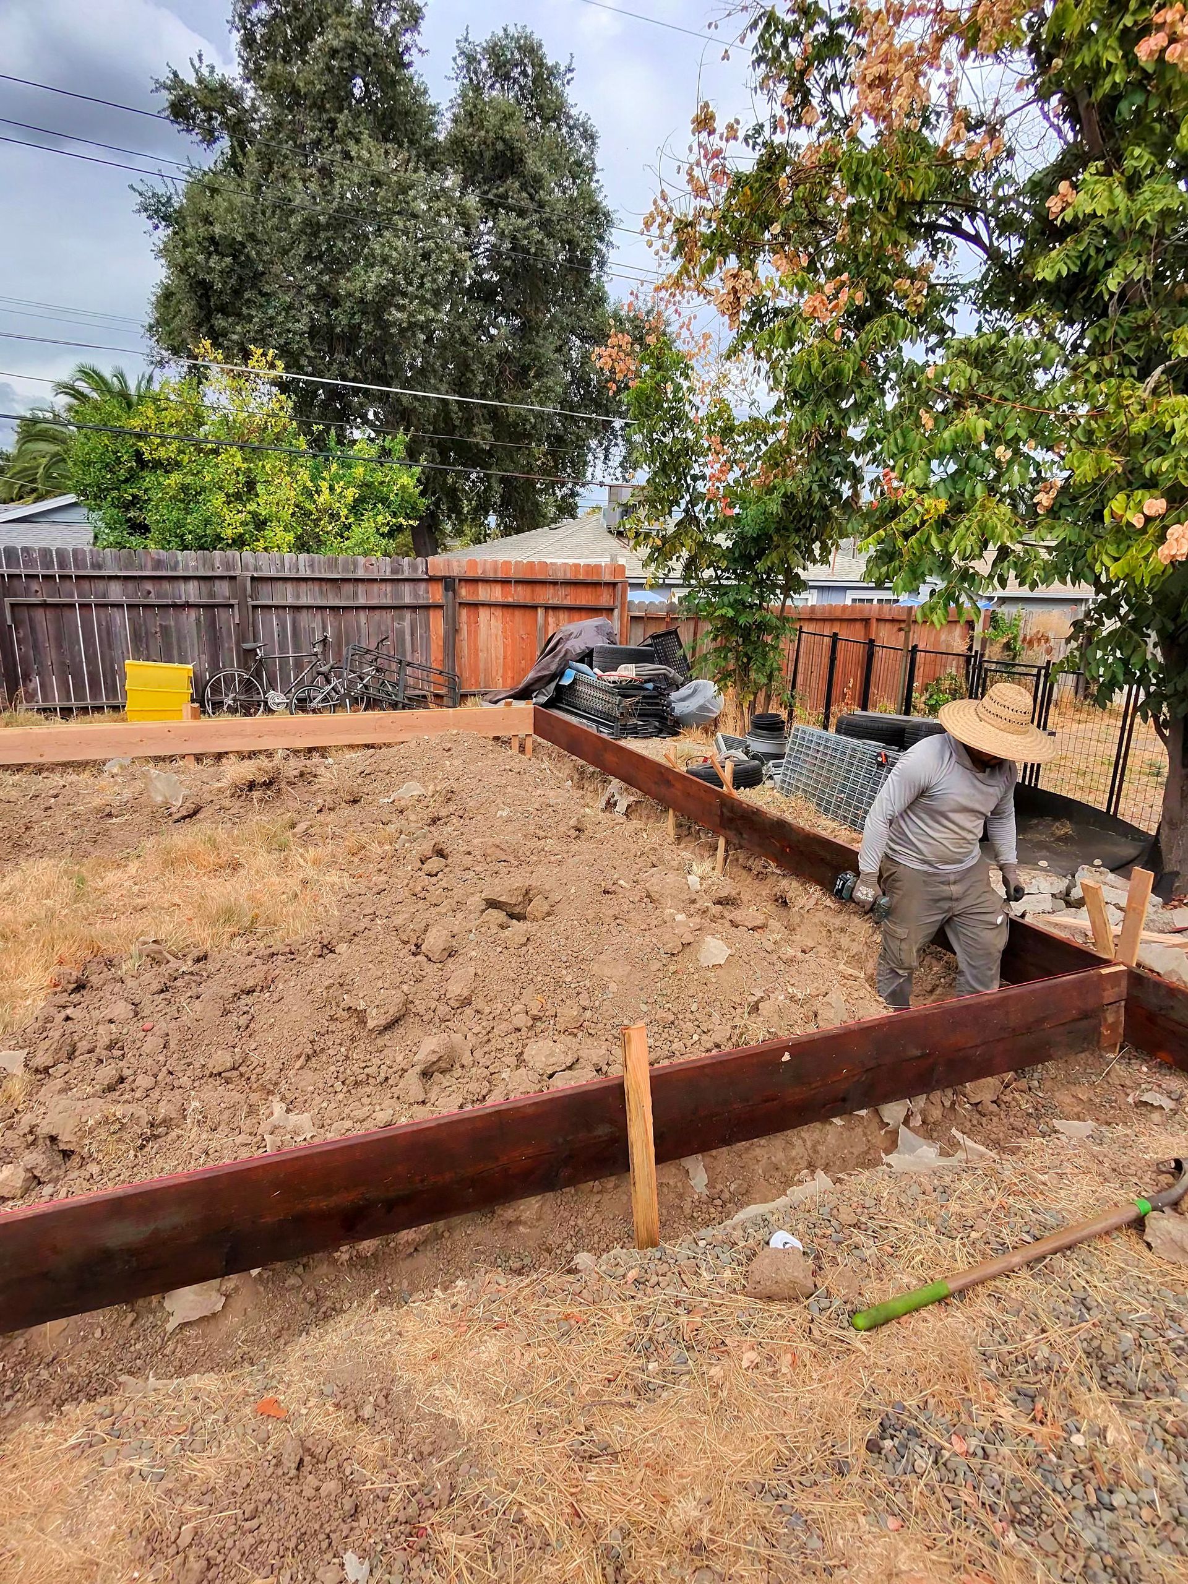
Backyard construction area with wooden formwork, dry ground, tools, and a worker near a fence and trees

Why This Project Works

Family-Oriented Design

Built to support growing family needs while maintaining privacy and comfort.

Efficient Layout

Maximizes usability within a 750 sq ft footprint.

Practical Living Solution

Provides a flexible space for both shared and independent living.

Built by MC Construction

Completed by our in-house team, ensuring quality, consistency, and attention to detail.

Start Your ADU Project

If you are planning to add more living space to your property, MC Construction is ready to help you build with confidence.

Let’s create a space that works for your home.

Thank you for contacting us.
We’ll get back to you as soon as possible.

We got it.

Black curved line on a white background, resembling the top of a letter or symbol

A Team You Can Rely On

At MC Construction, we treat every project like it matters because it does. We understand that your home is a major investment, and we take that responsibility seriously.


Our goal is not just to complete a project, but to build something that lasts and to create an experience that makes you confident in your decision to work with us.
Blank white image

That didn’t work.

The form wasn’t sent. Please try again.